
Lagoon · WSJ Feature The Home · Living Spaces · Primary Suite · Outdoor Living · Beachwalk · Upgrades
EXPLORE THE HOME ↓
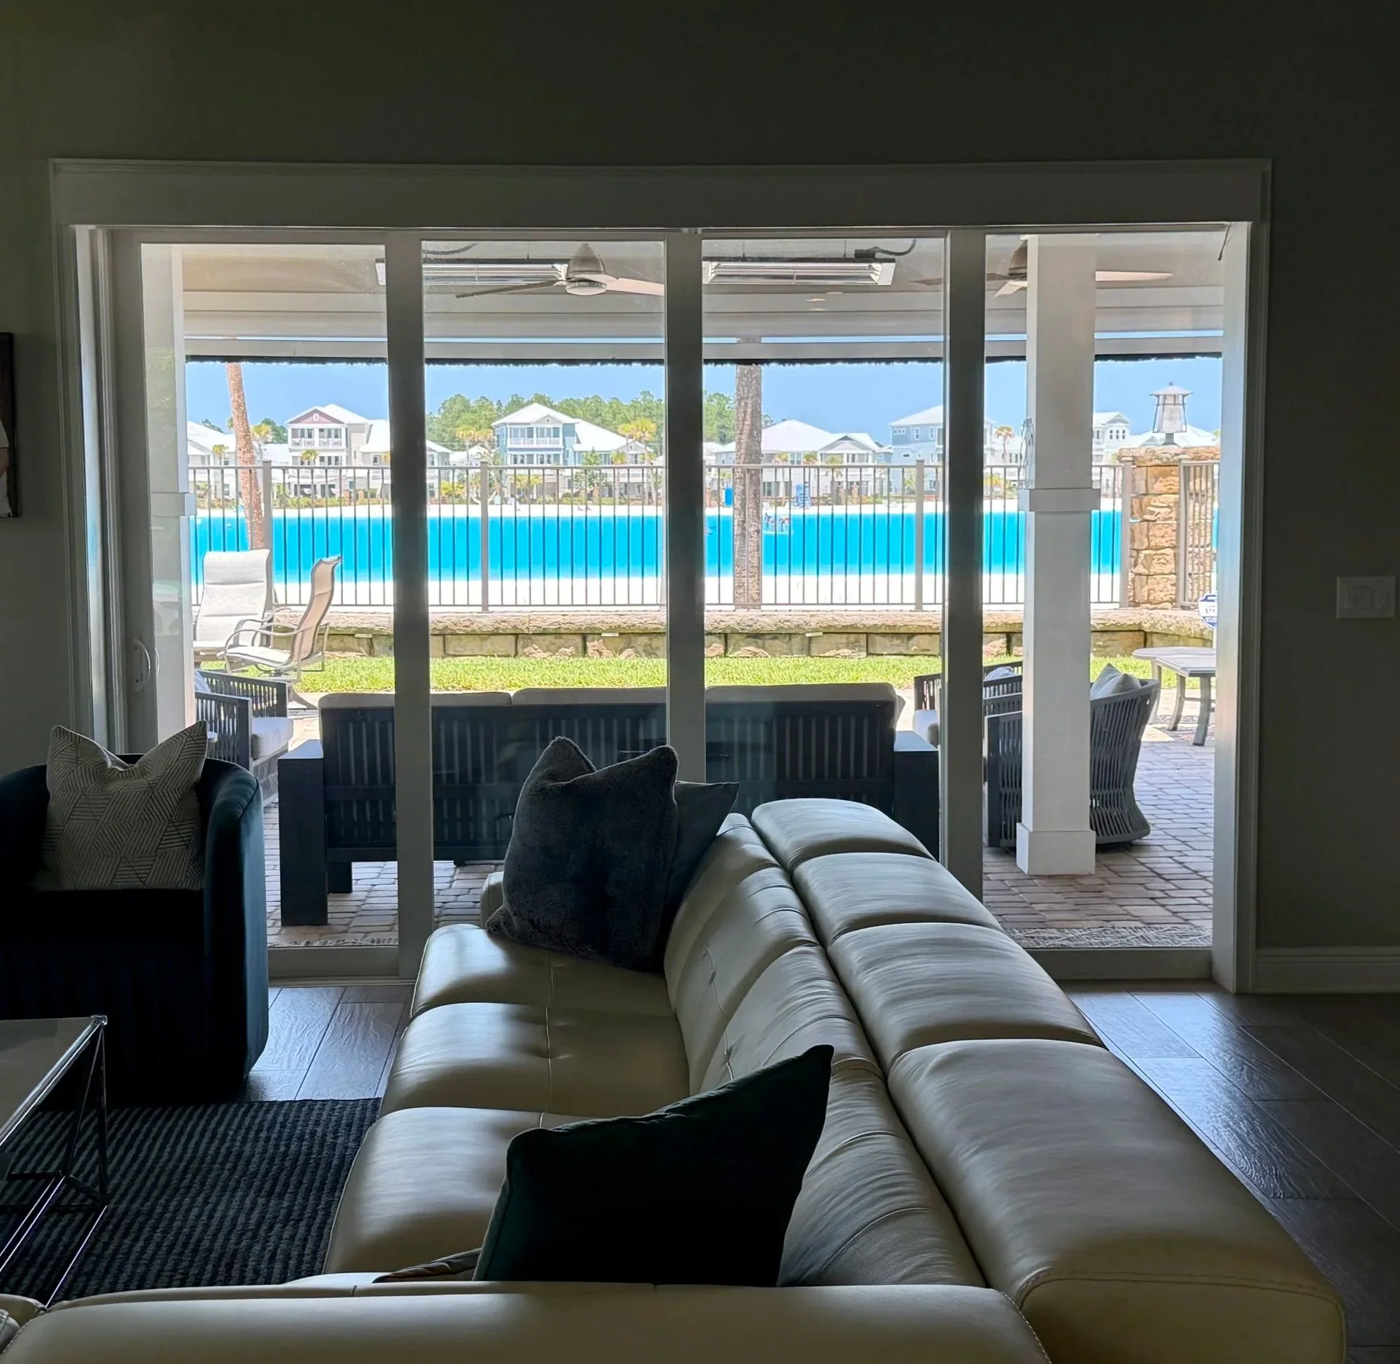
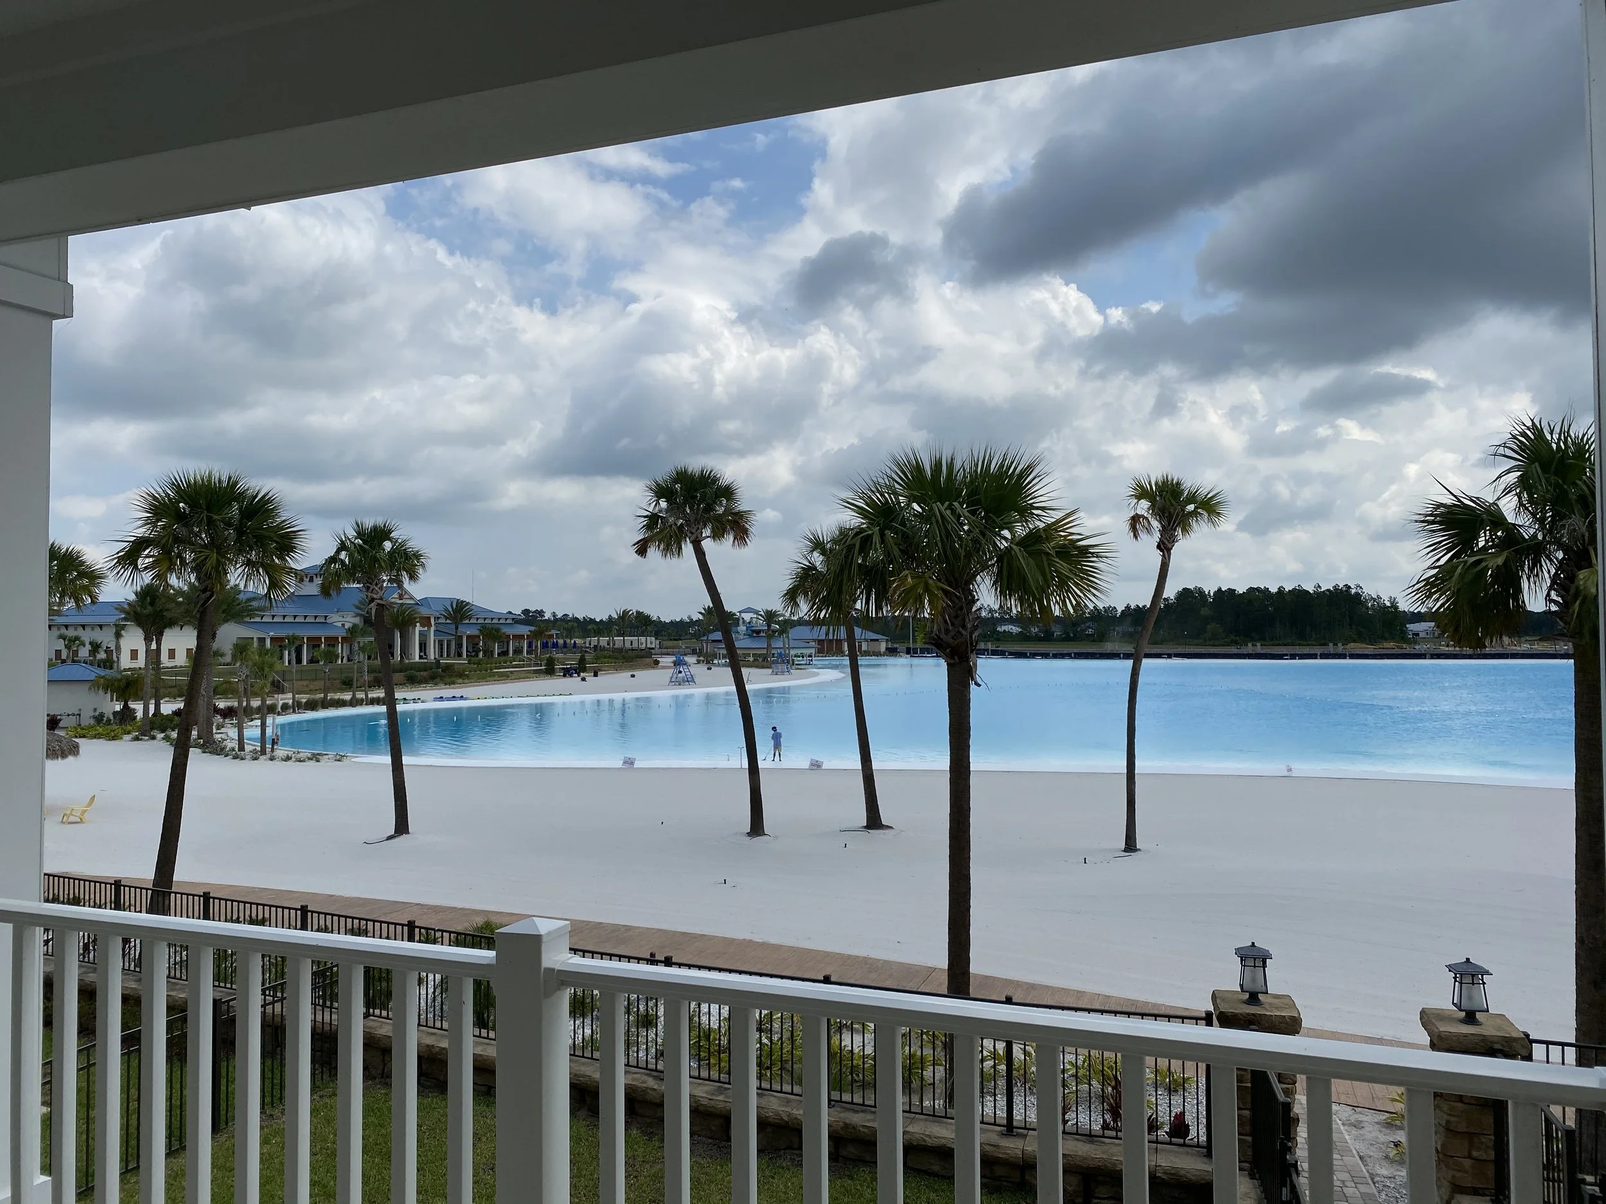
The Lagoon Is Part of the House
Comfort in Every Season — Inside and Out
Thoughtful upgrades make indoor and outdoor living comfortable year-round.
Control the View, Control the Light
Motorized Somfy shades provide privacy, glare control and sun protection while preserving lagoon views.
Extend Outdoor Living
Retractable insect screens and three infrared ceiling heaters help keep the lagoon-front lanai comfortable through changing seasons.
An outdoor shower with foot rinse makes cleanup after lagoon time easy.
The Best of Beachwalk, Just Steps Away
Beachwalk Club is only a few hundred feet from the home, with Crystal Lagoon, resort-style pools, a swim-up bar, dining, fitness facilities, tennis, and complimentary kayaks and paddleboards.
Beachwalk is also a golf-cart community, making it easy to reach neighborhood amenities and gathering places without getting in the car.
From lagoon days to live music and community events, the Beachwalk lifestyle is right outside your door.
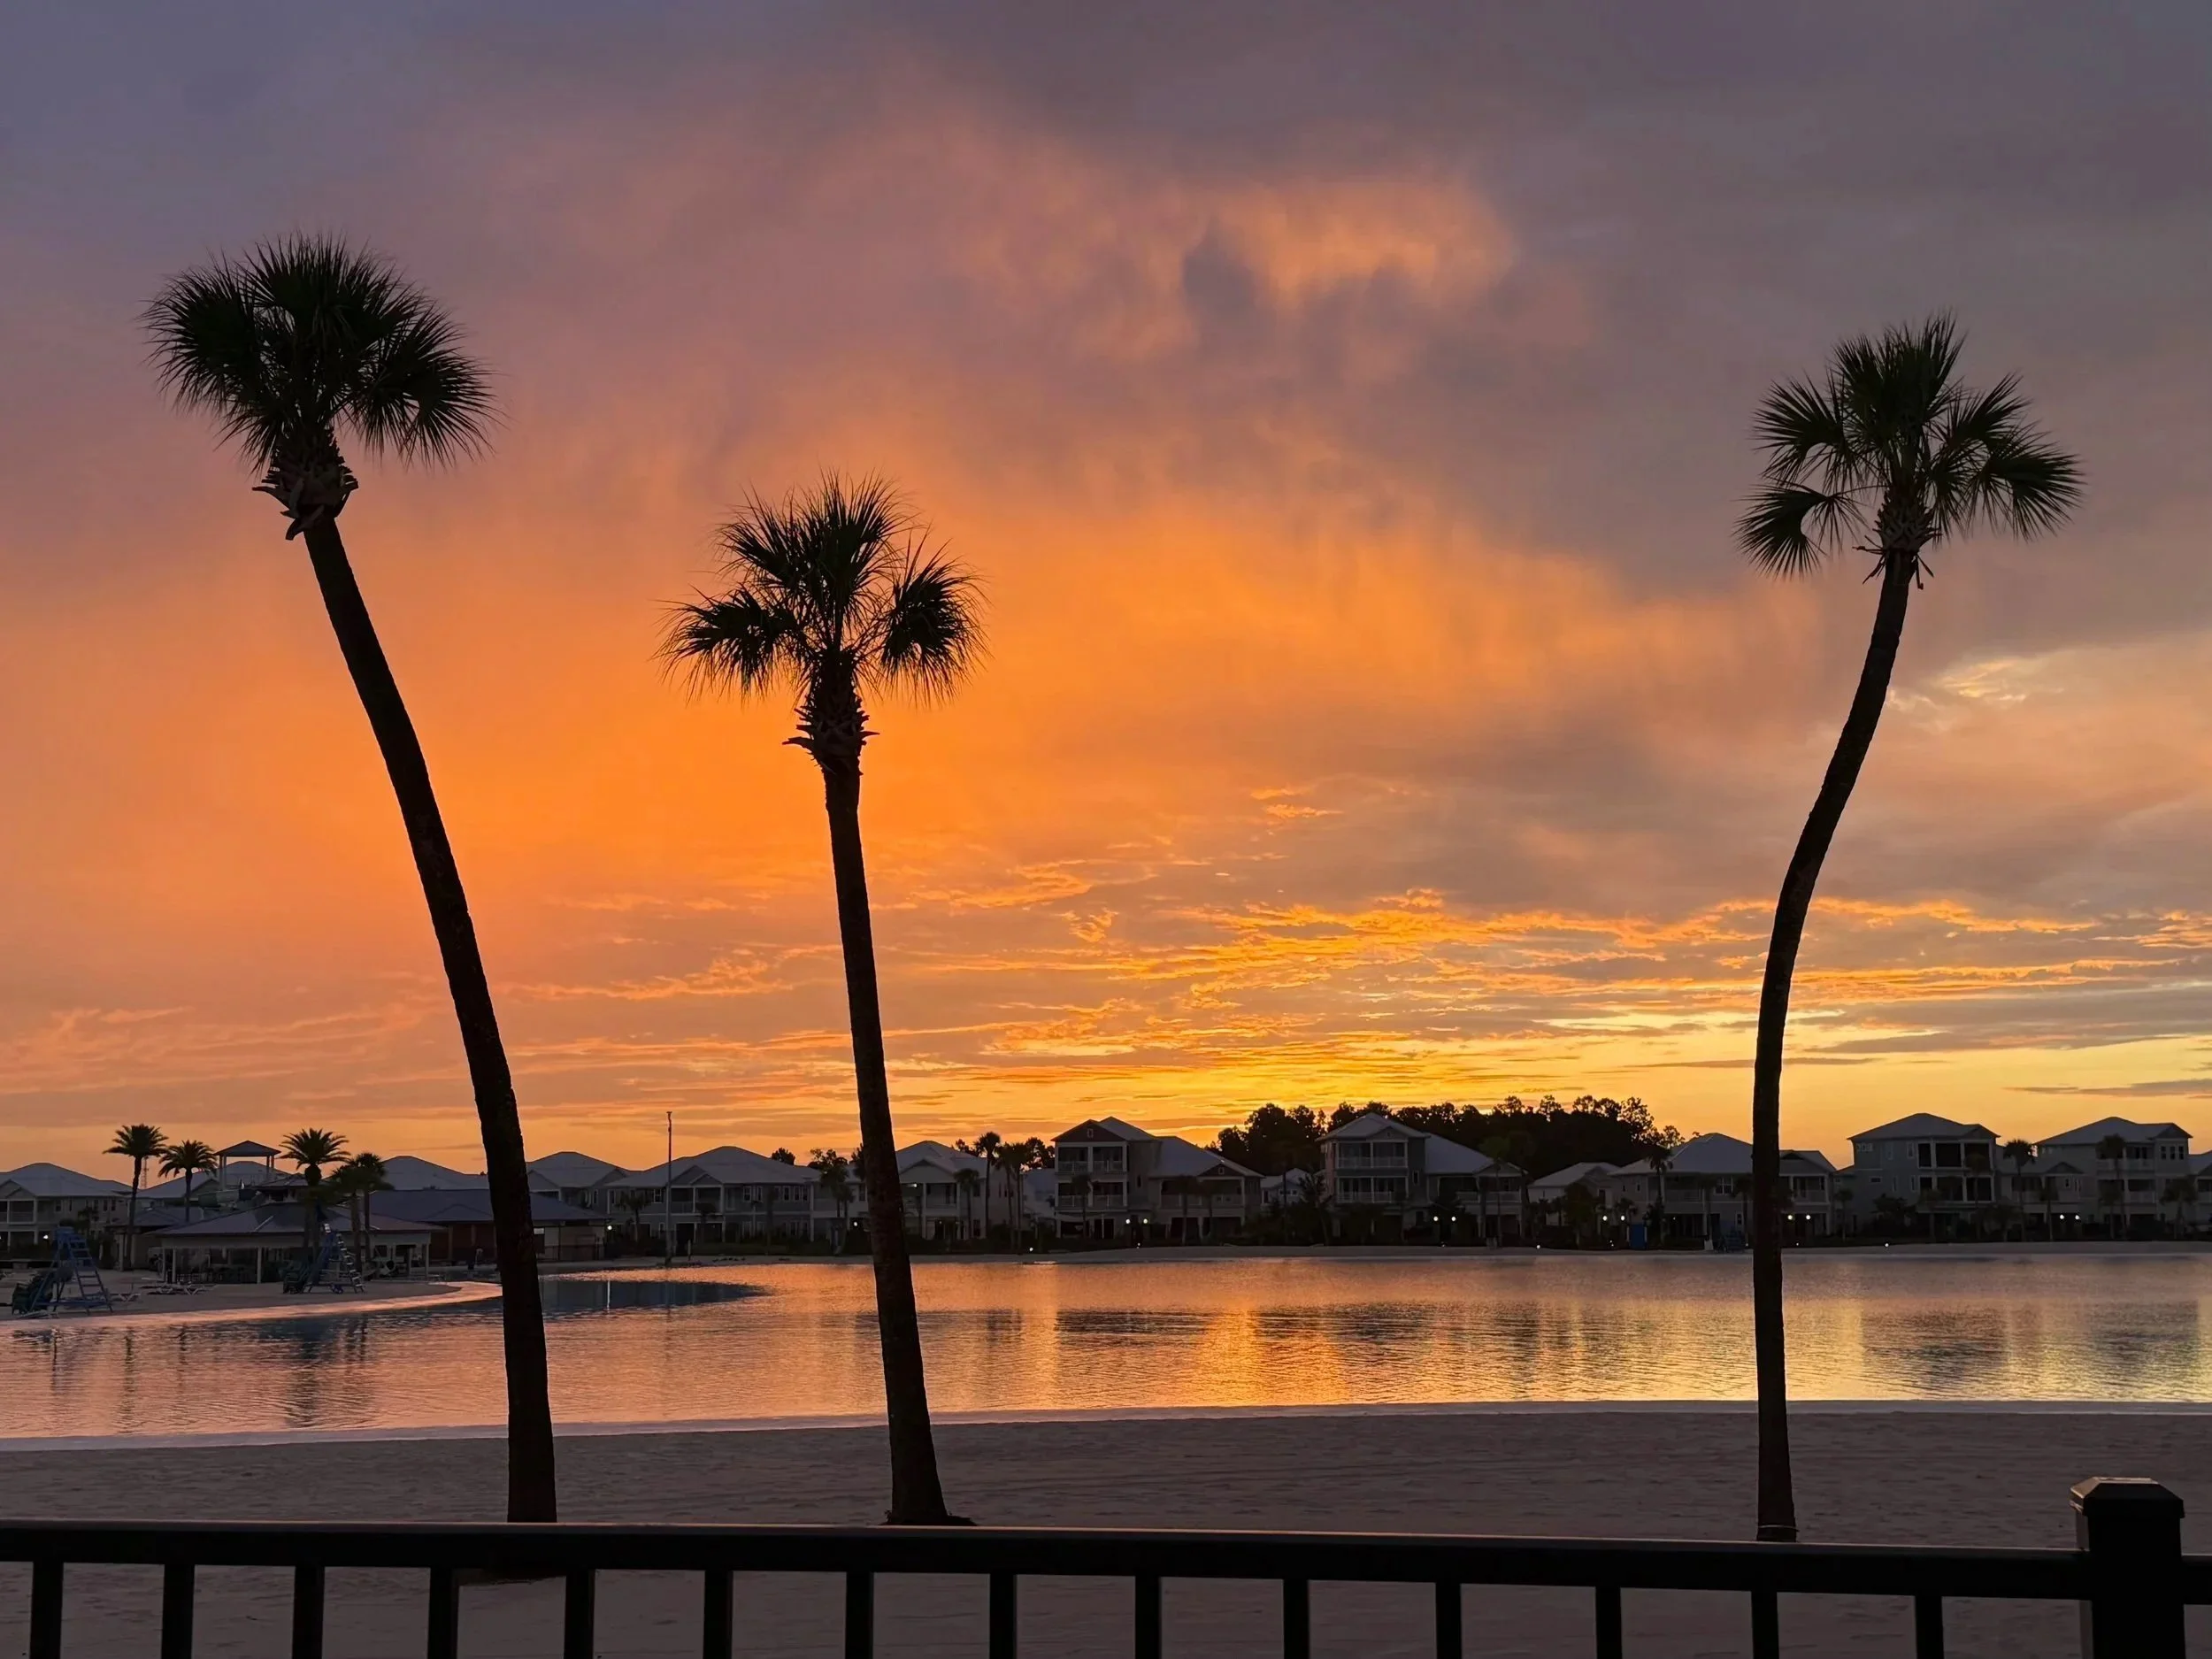
As Featured in The Wall Street Journal

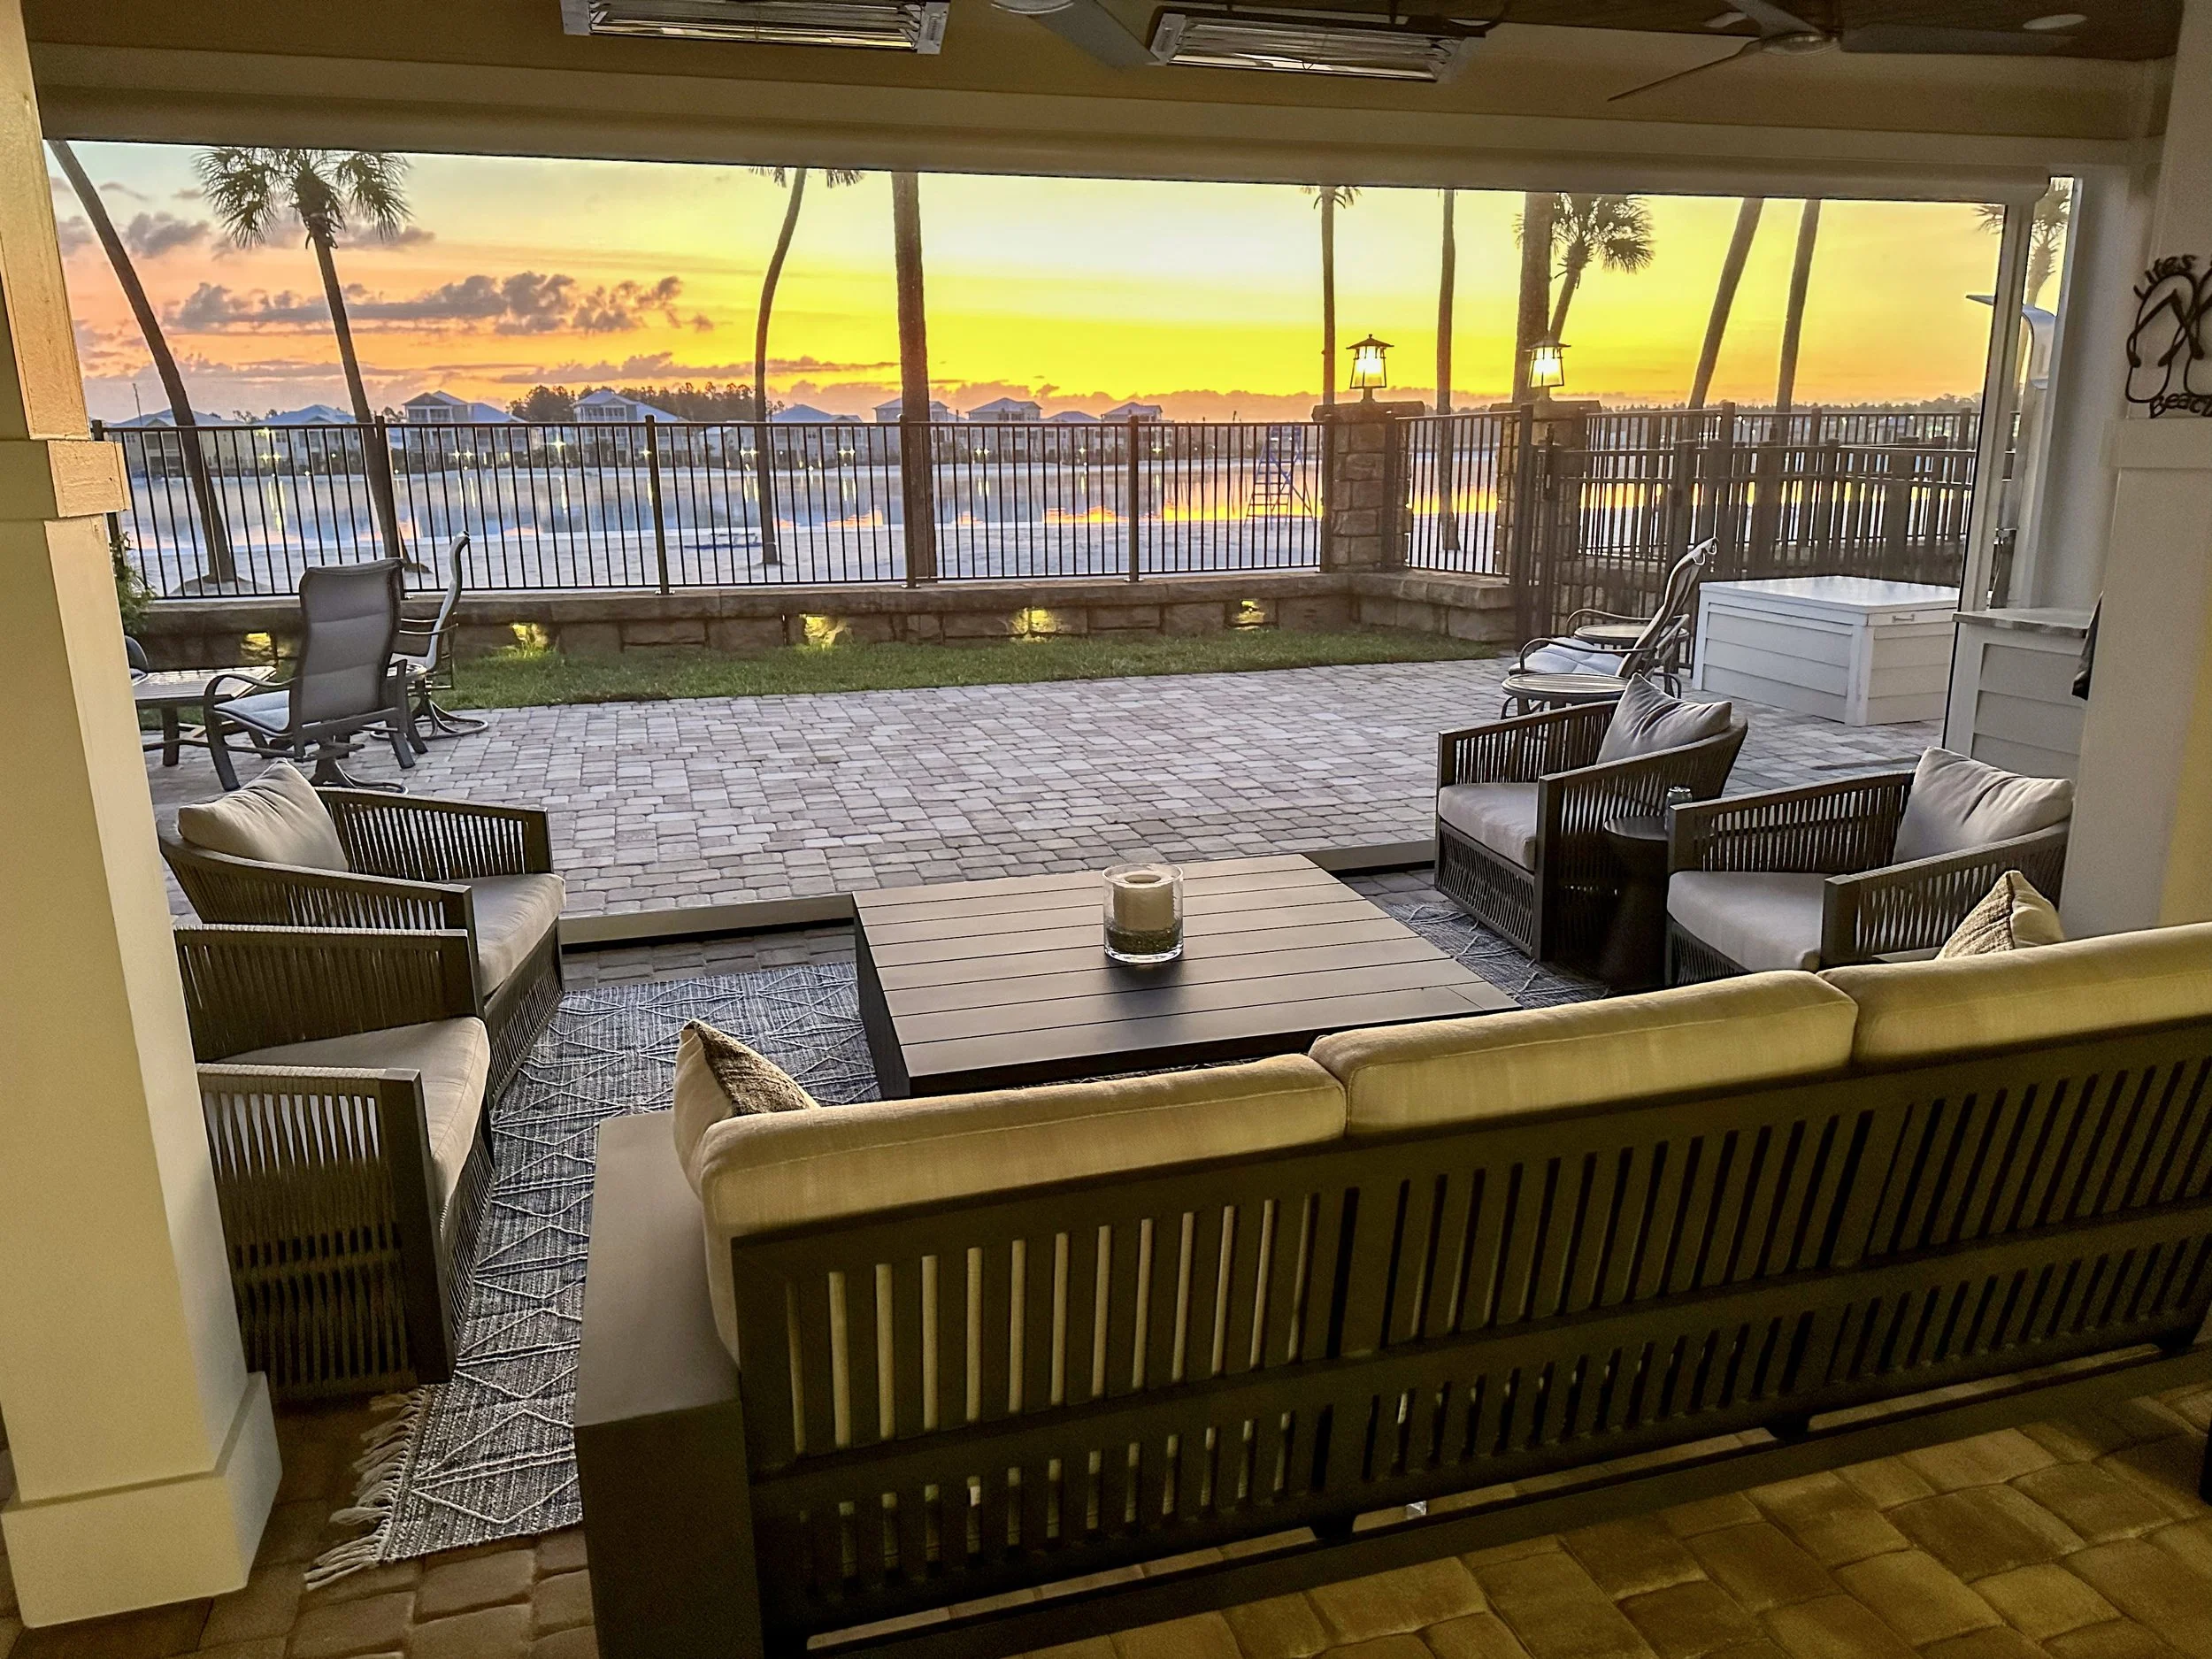
An Outdoor Room, Not Just a Lanai
The expanded lagoon-side lanai is a true extension of the home, designed for year-round outdoor living and entertaining.
A custom wood herringbone ceiling, Somfy retractable insect screens, infrared heating, ceiling fans and integrated audio add comfort in every season. The full summer kitchen includes a built-in grill, refrigerator and granite counters, while an outdoor shower and foot rinse make lagoon days easy.
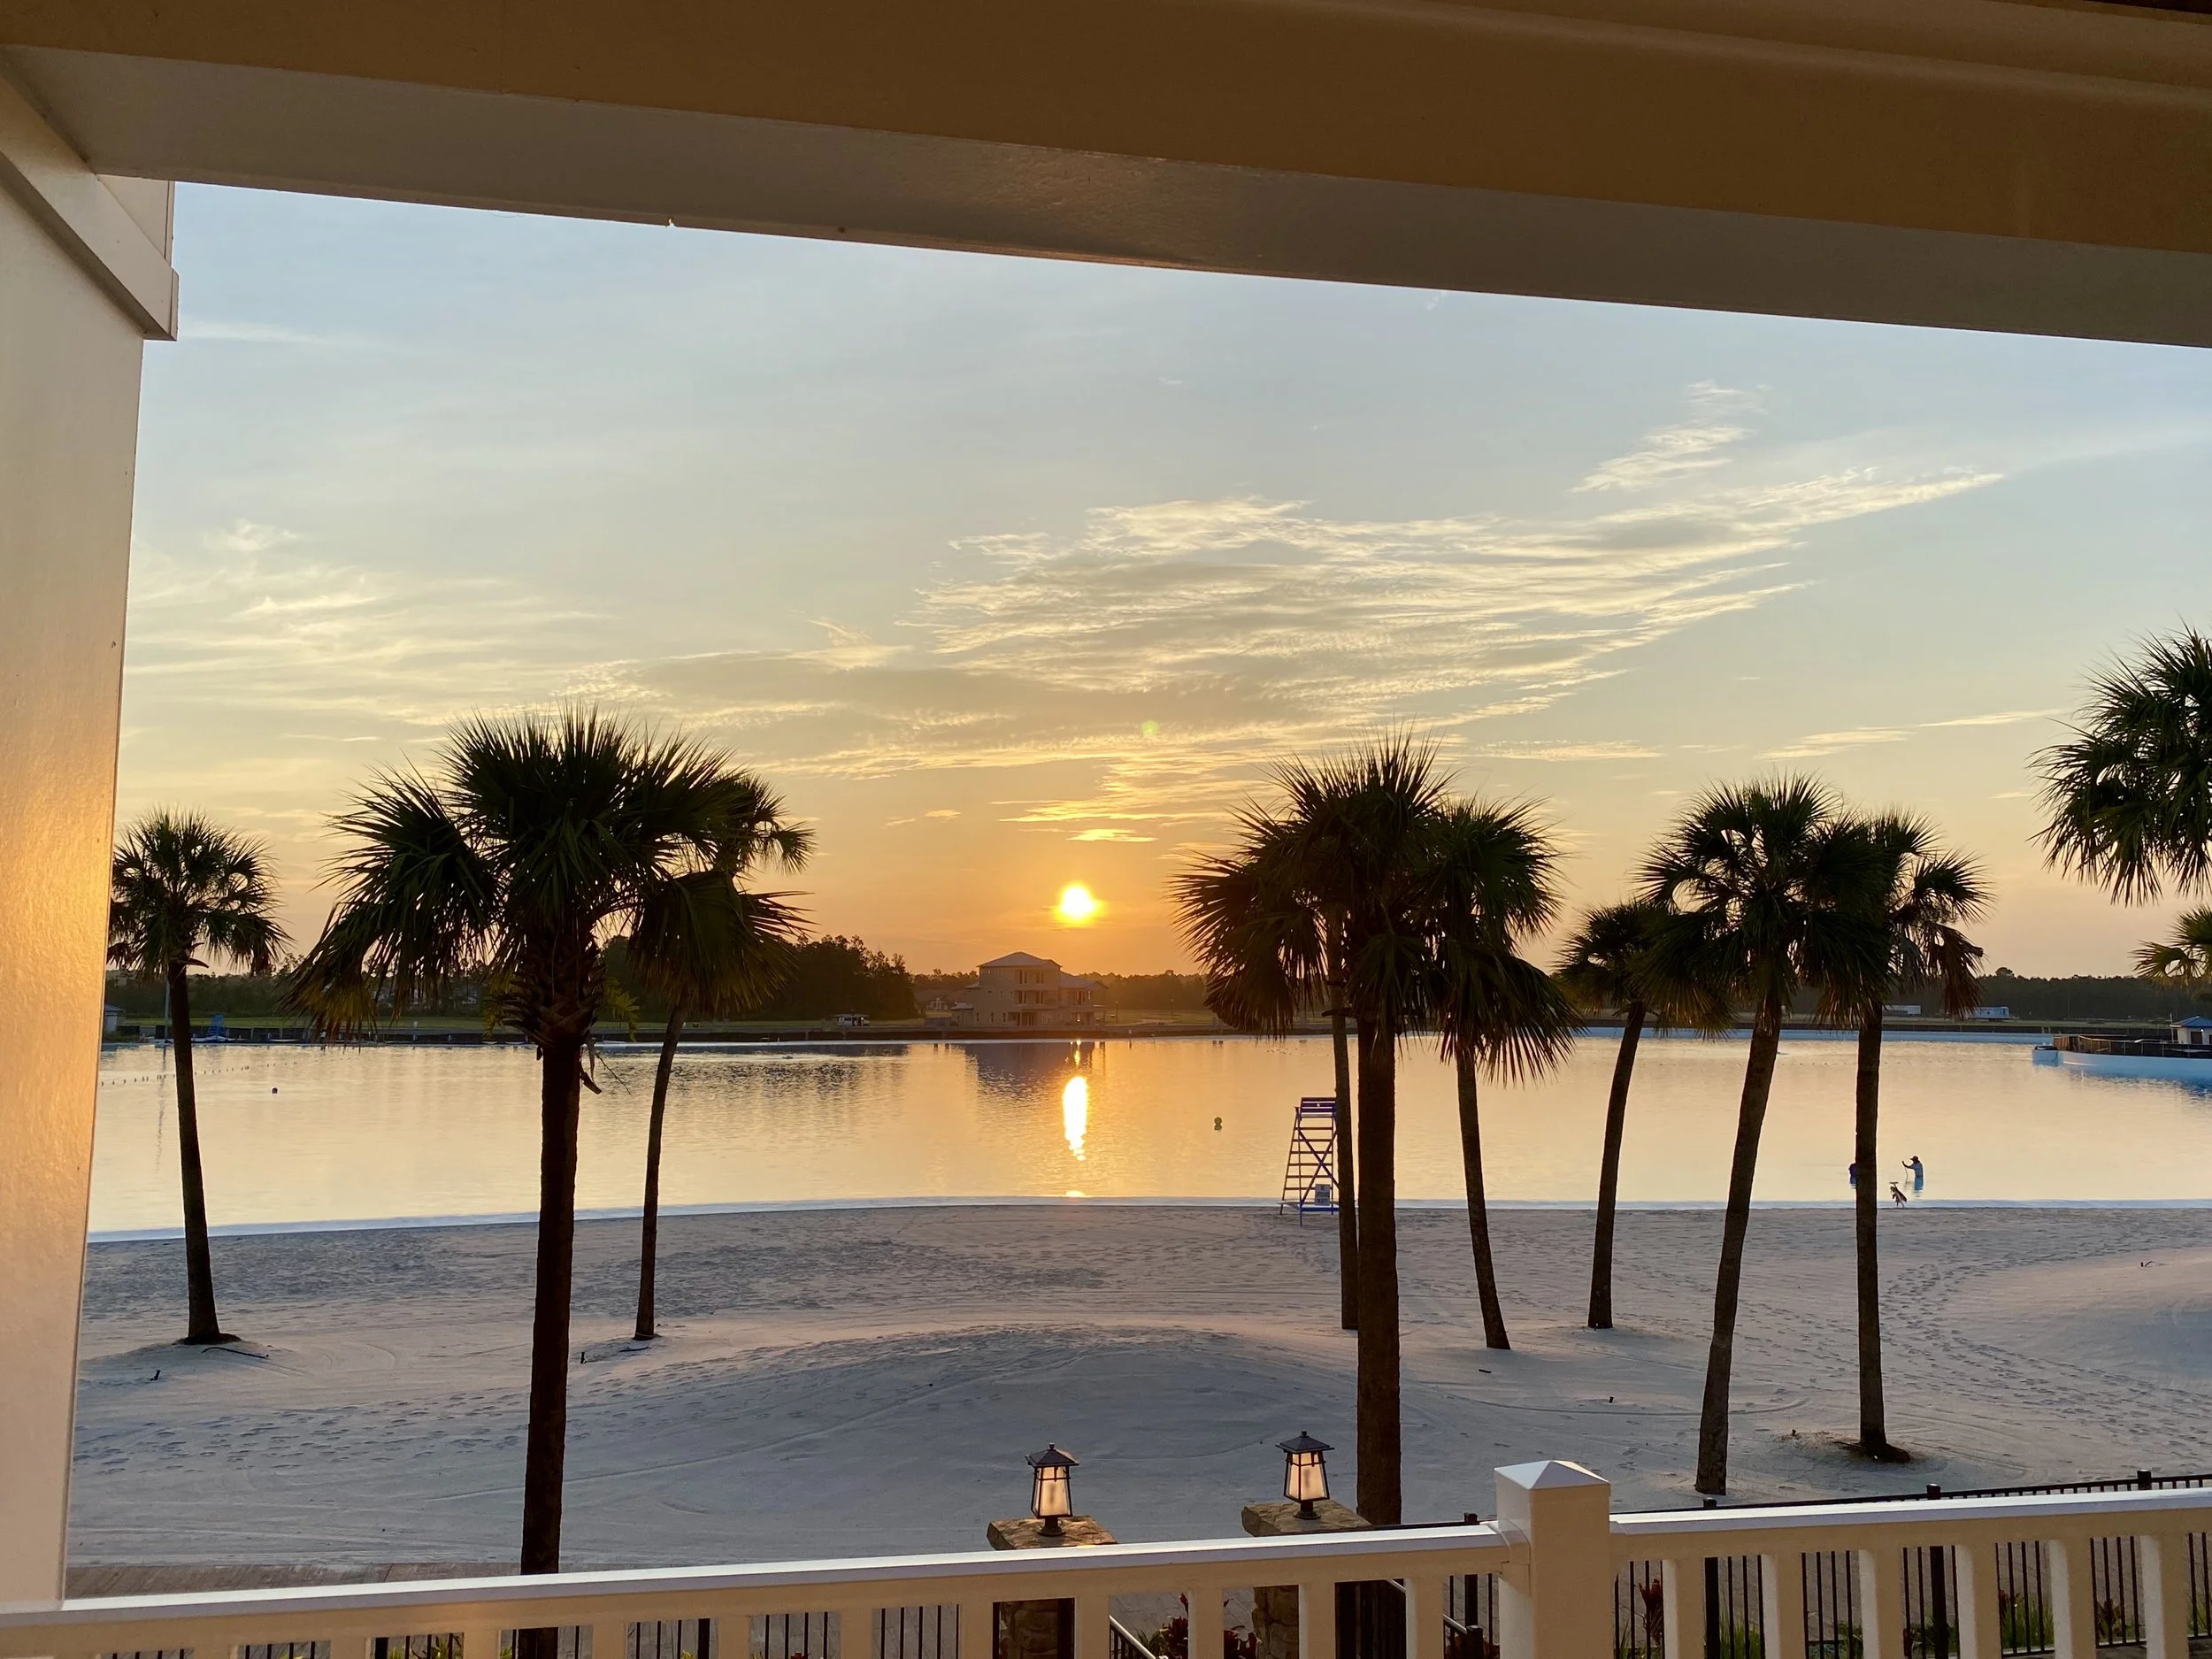
With the home’s orientation, mornings begin with sunrise across the lagoon while the lanai remains shaded through much of the afternoon.
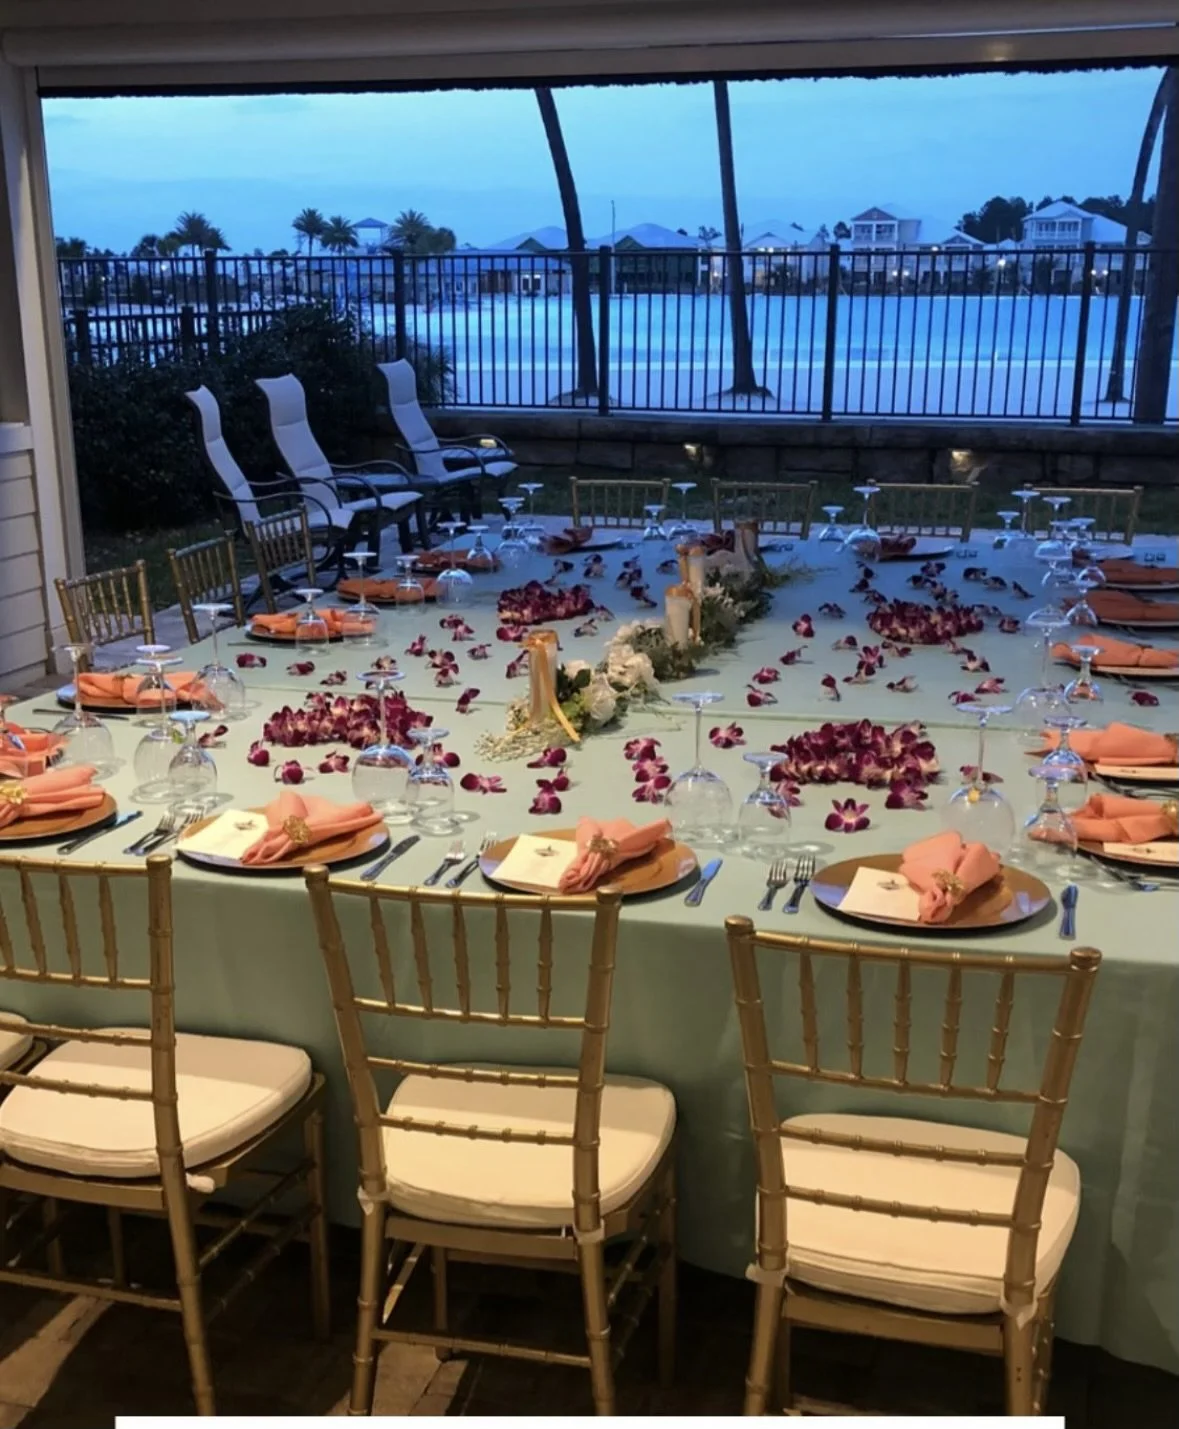
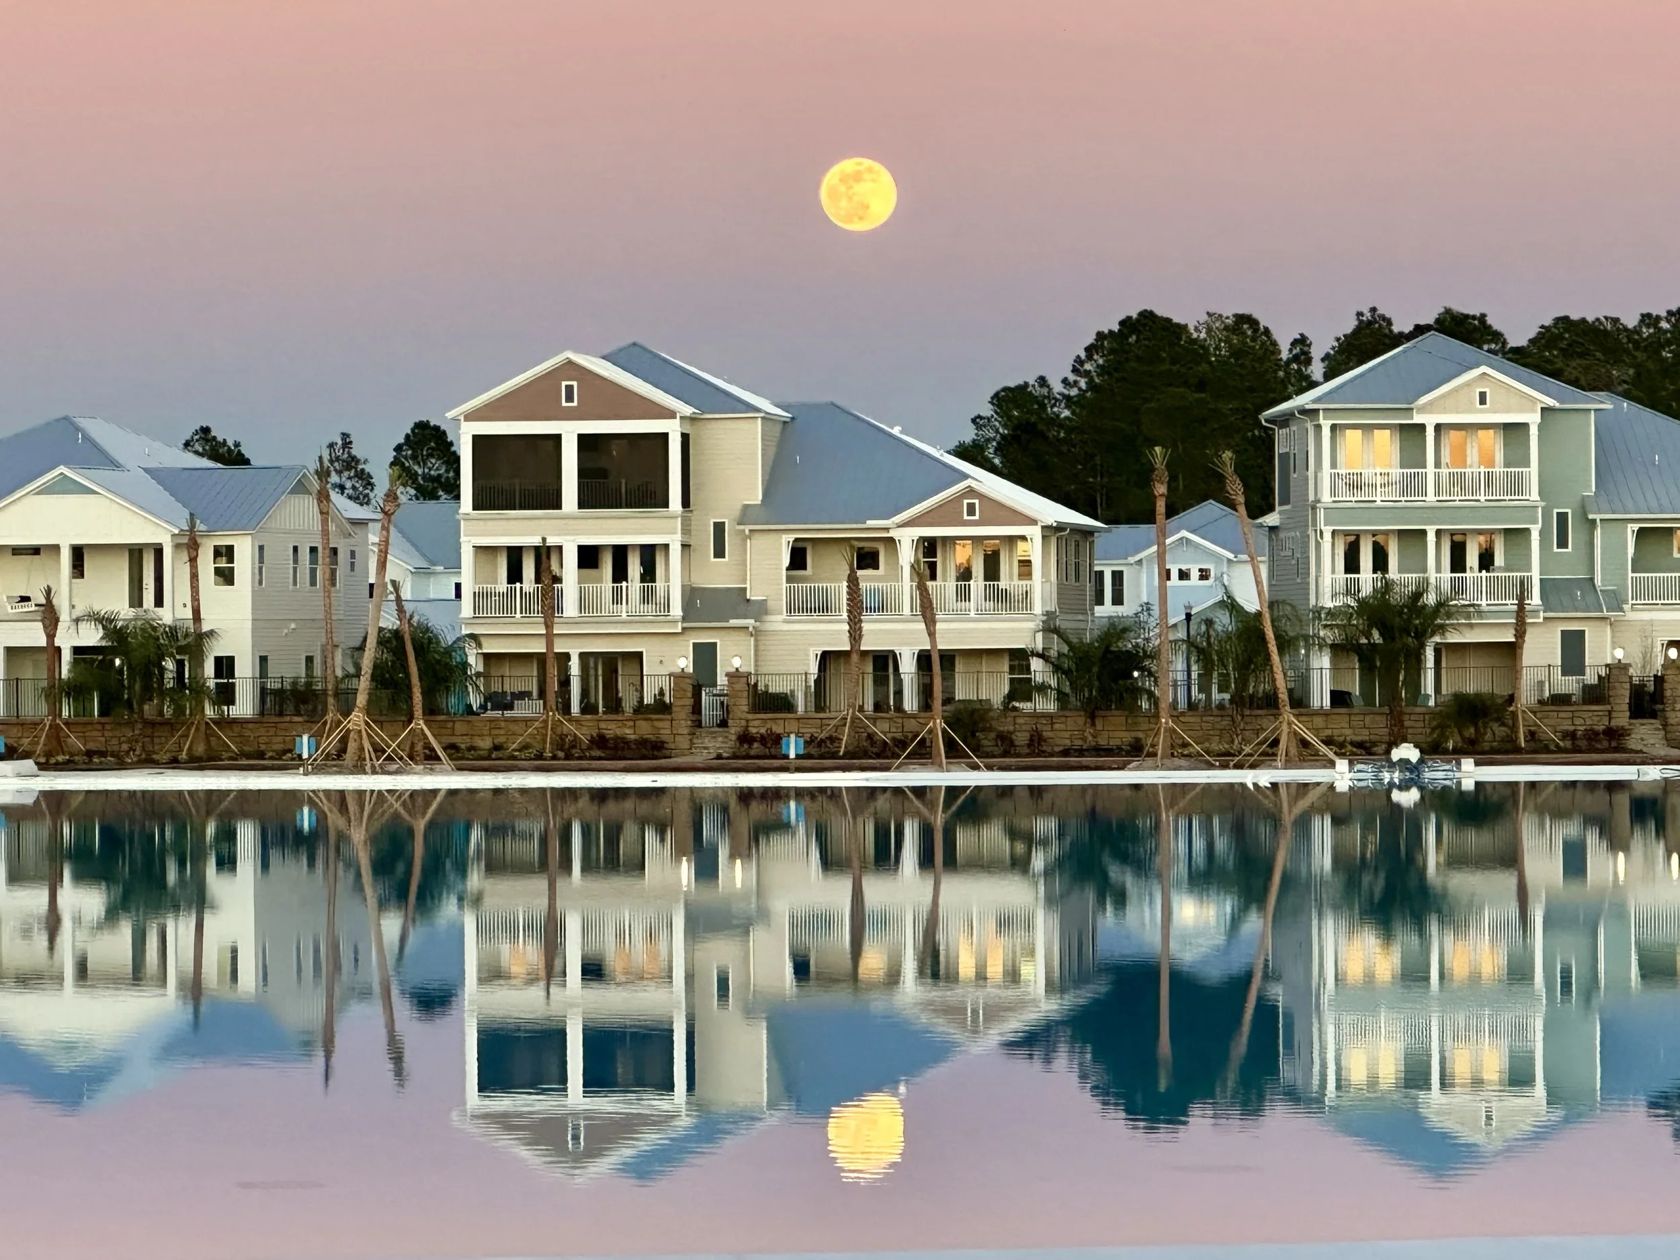
Designed for entertaining — the expanded lagoon-front lanai easily accommodates large gatherings while keeping the lagoon view front and center.
As evening settles in, the lagoon takes on an entirely different character.
The Home Behind the View
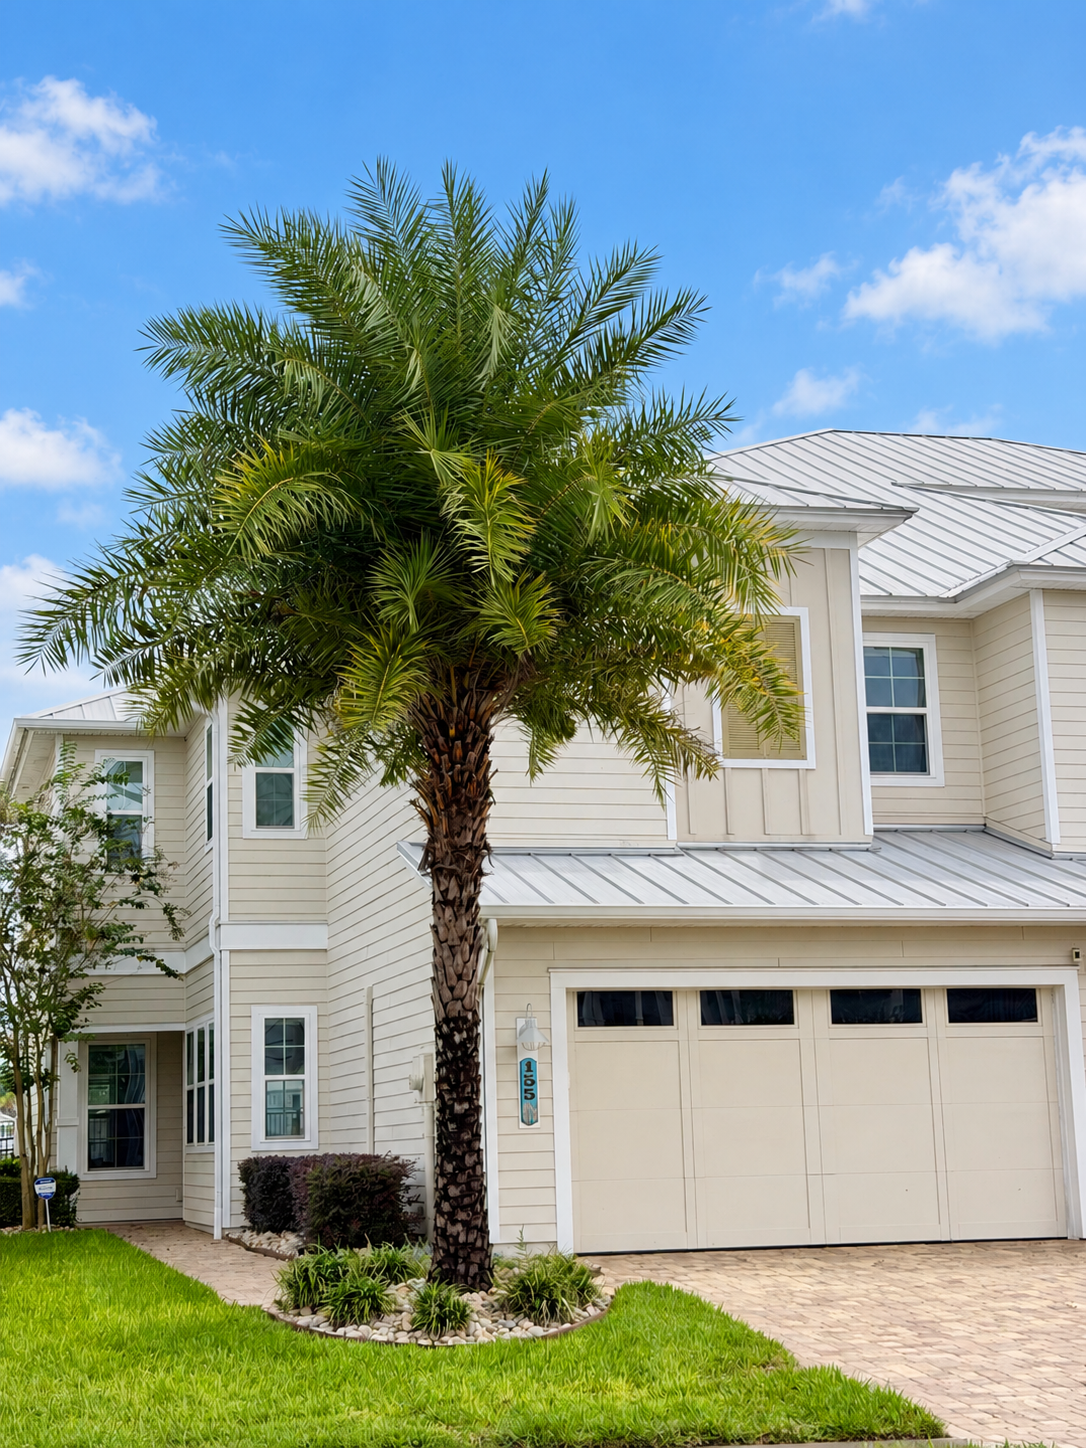
Set directly on the lagoon in Beachwalk, this residence was designed around indoor-outdoor living, generous entertaining spaces and easy access to the community’s resort-style amenities.
From the front entry to the expanded lagoon-side lanai, the home combines practical upgrades with a relaxed coastal setting.
Beachwalk Is Still Growing
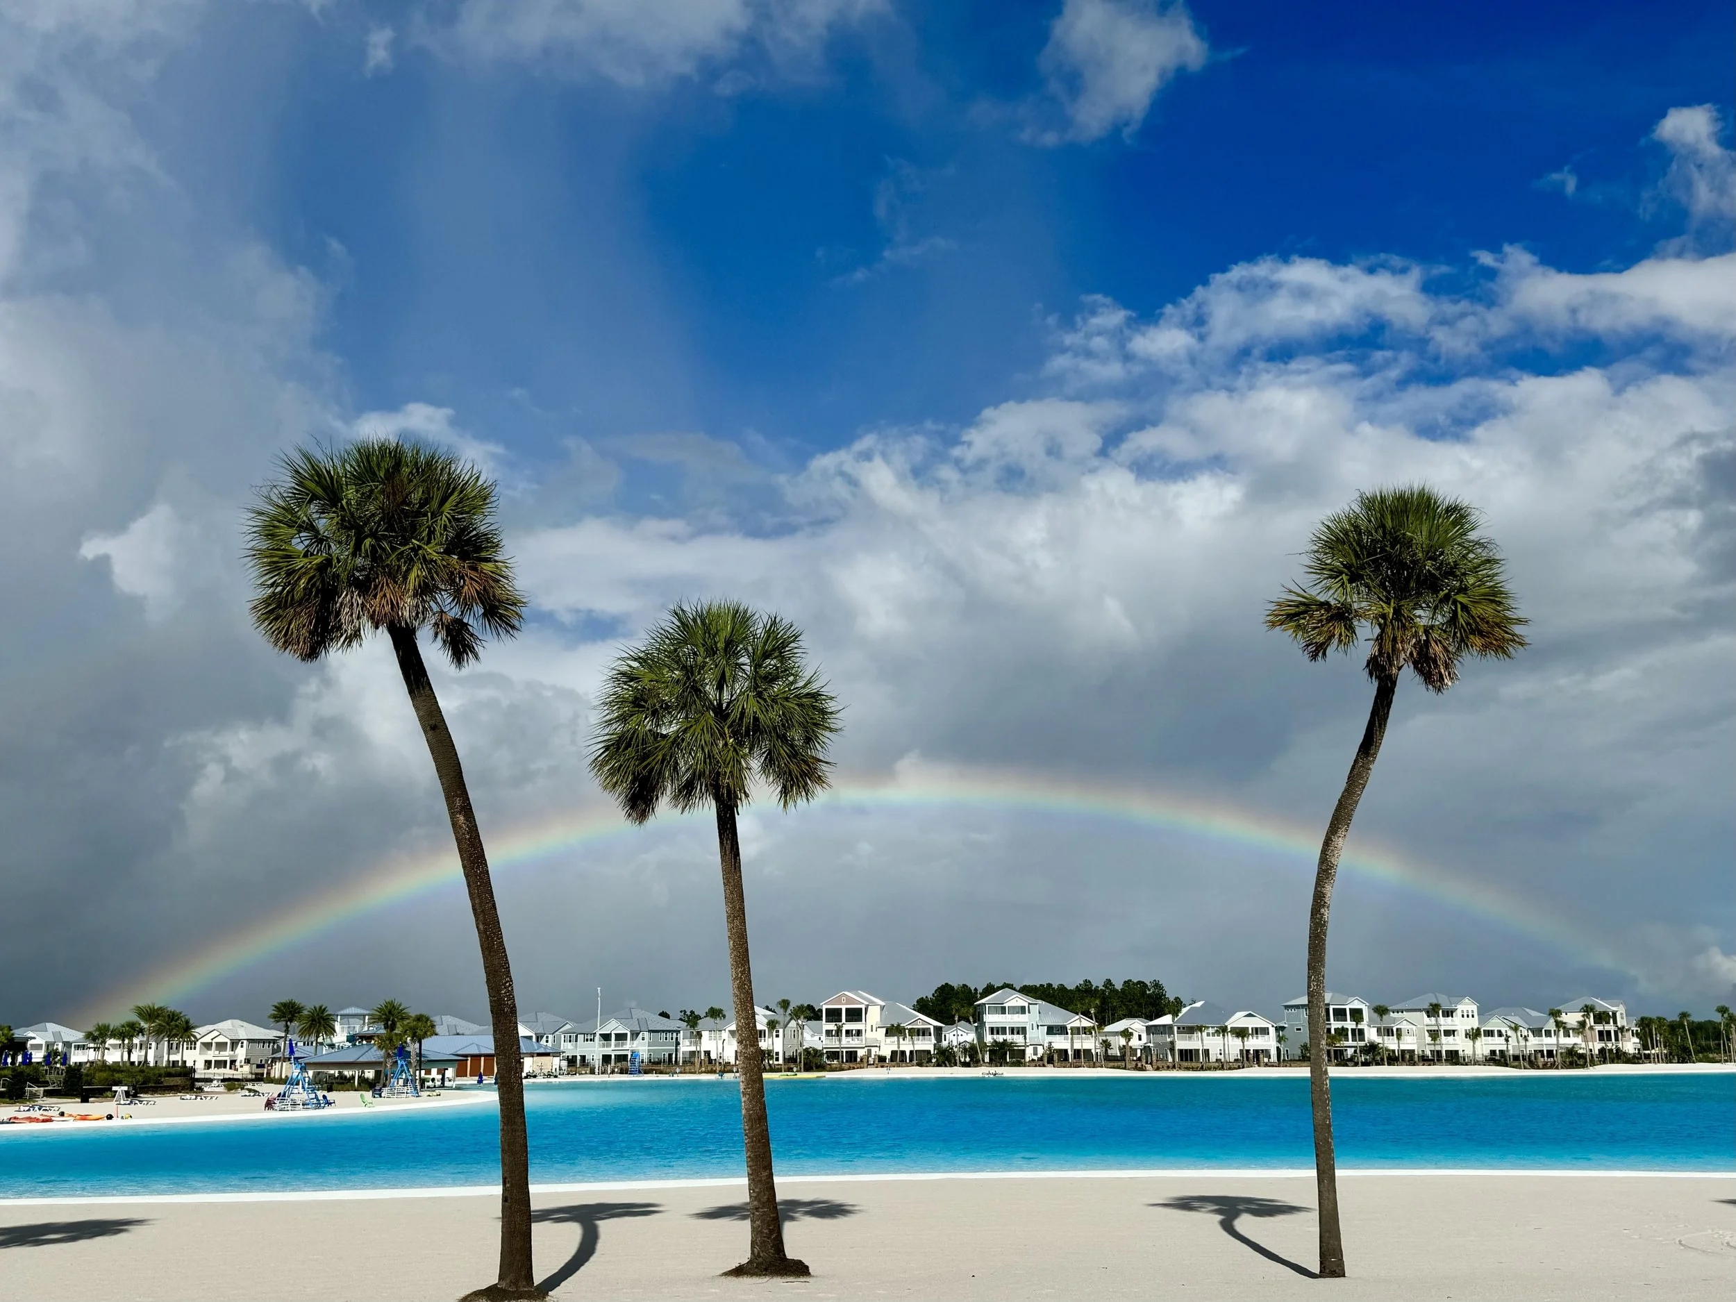
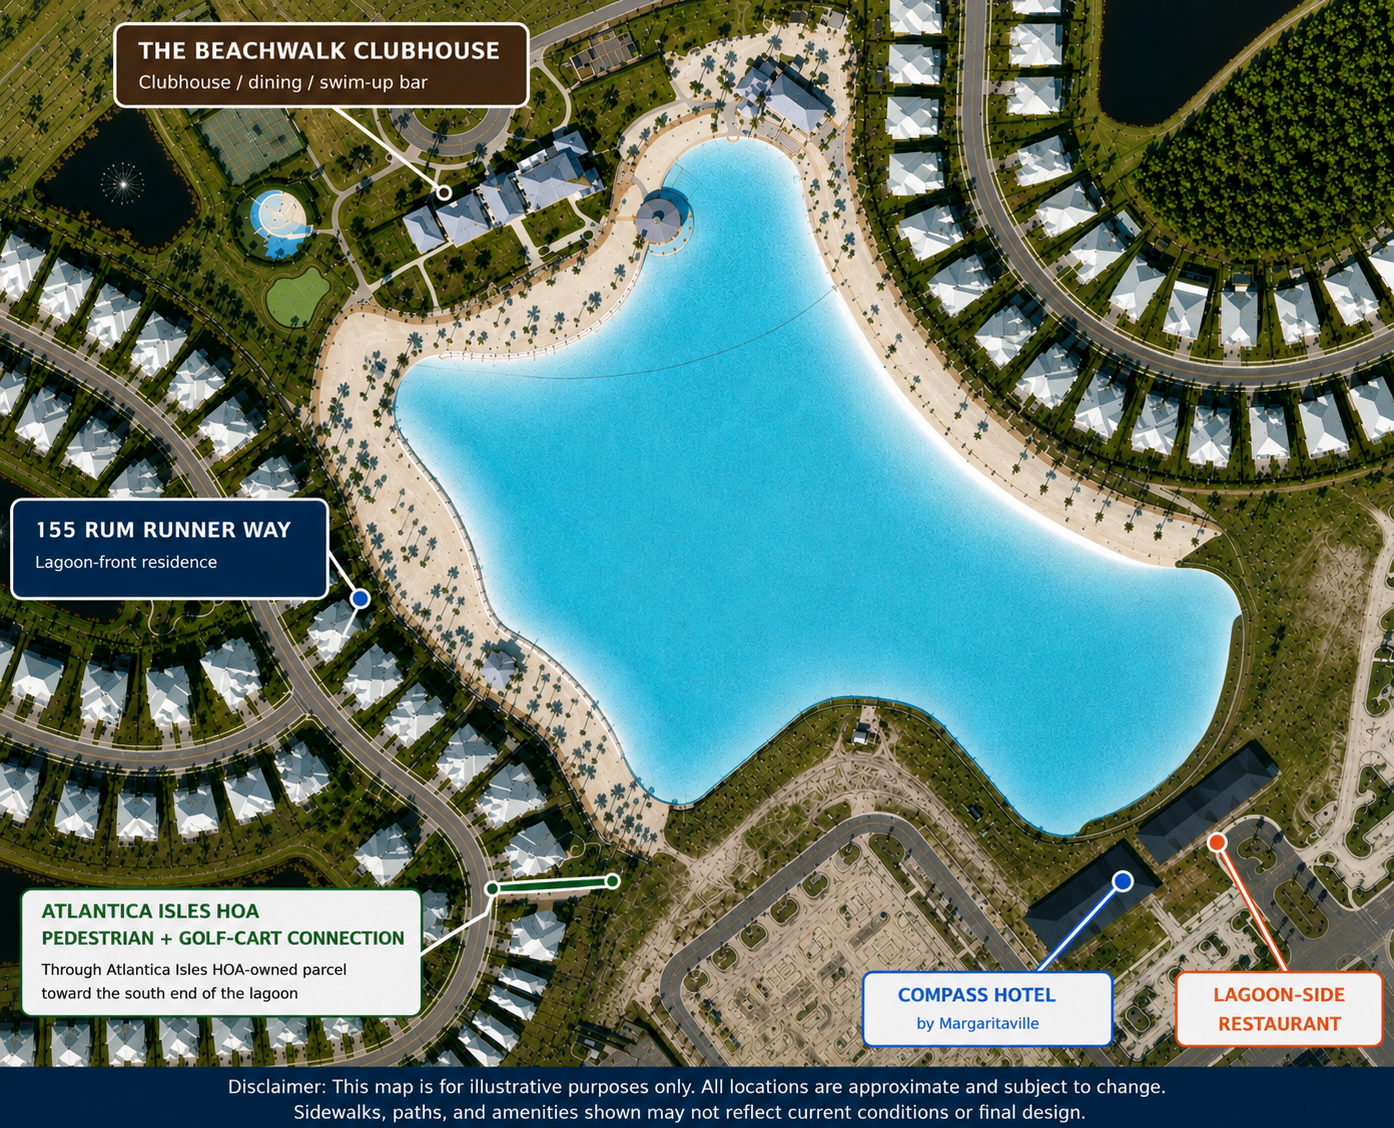
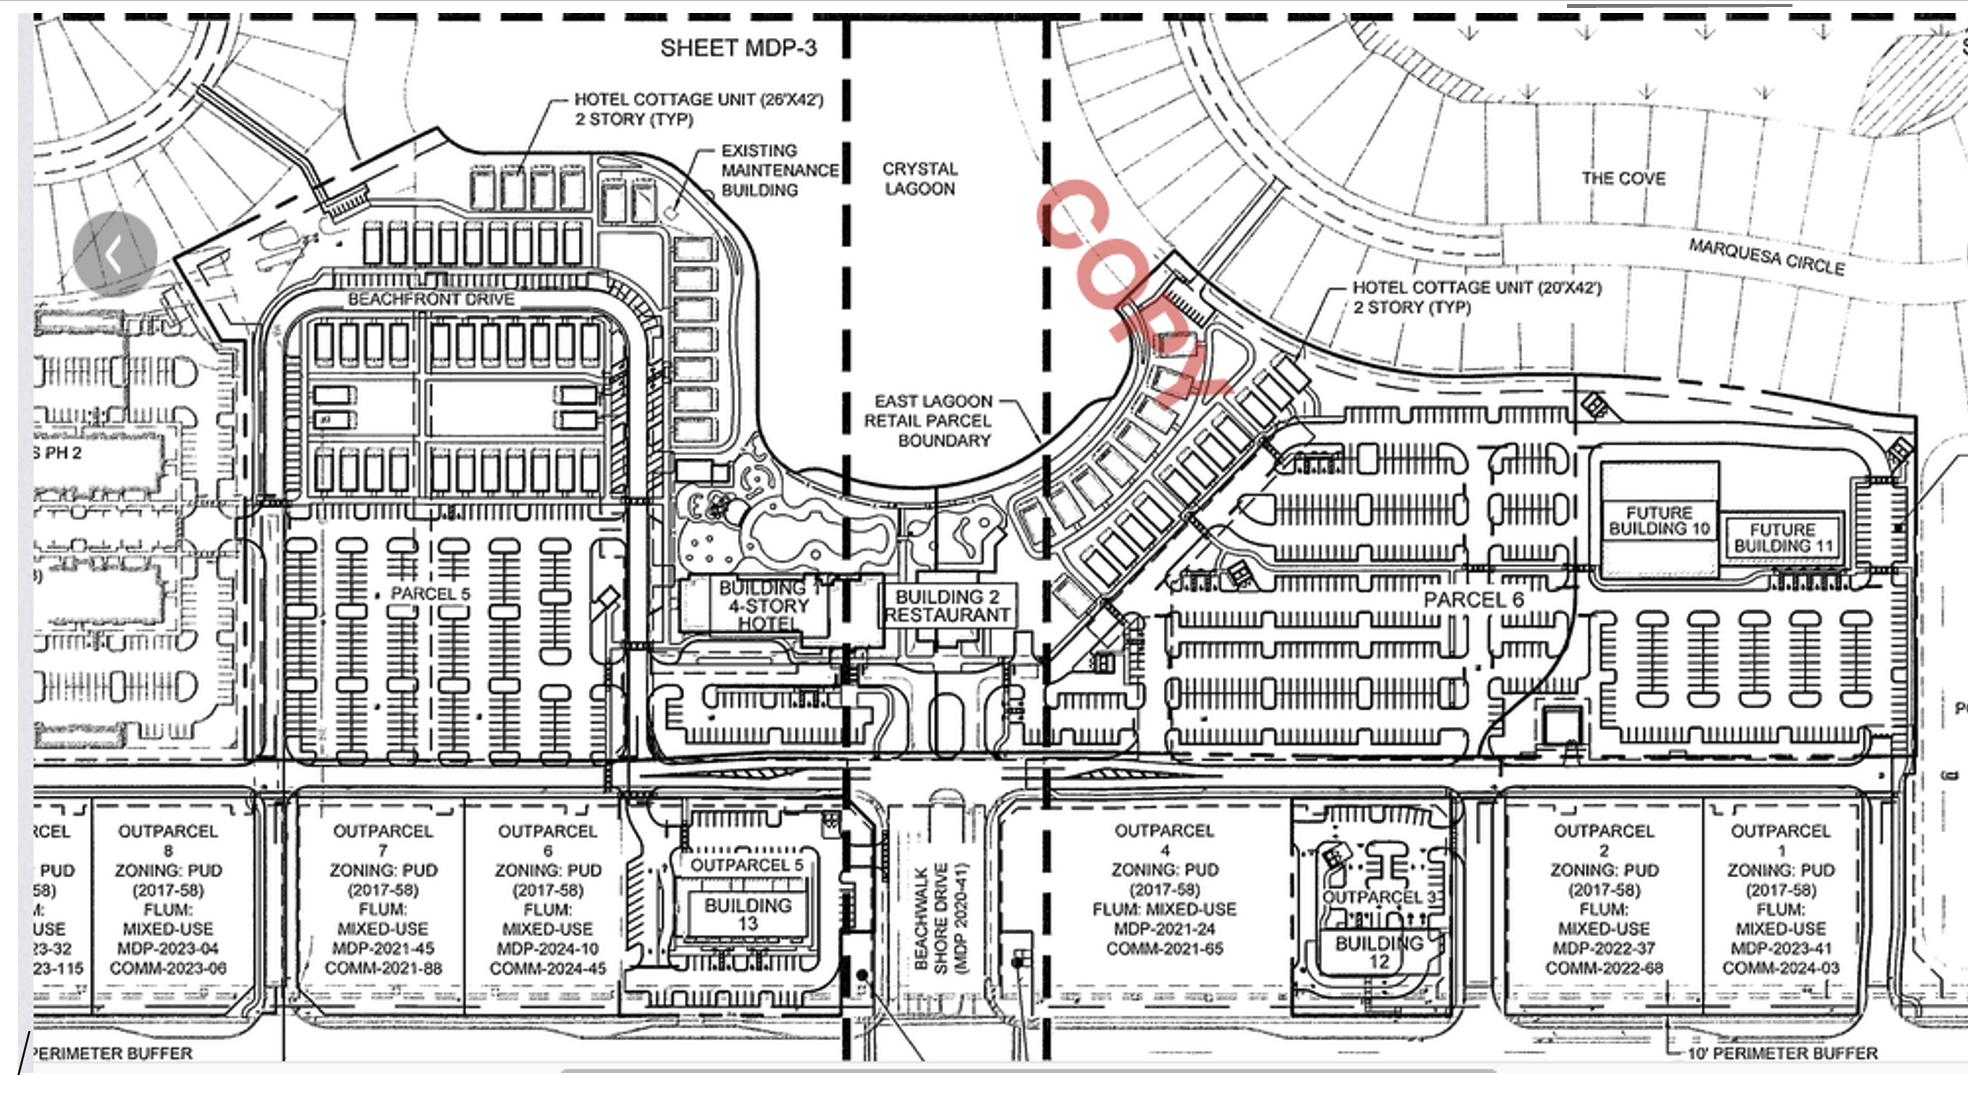
Development in and around the south end of Beachwalk is moving into construction, including the Compass Hotel by Margaritaville and a separate Ford’s Garage, with additional dining, hospitality and retail planned.
Atlantica Isles is positioned close to this growing district while remaining within its own gated residential enclave.
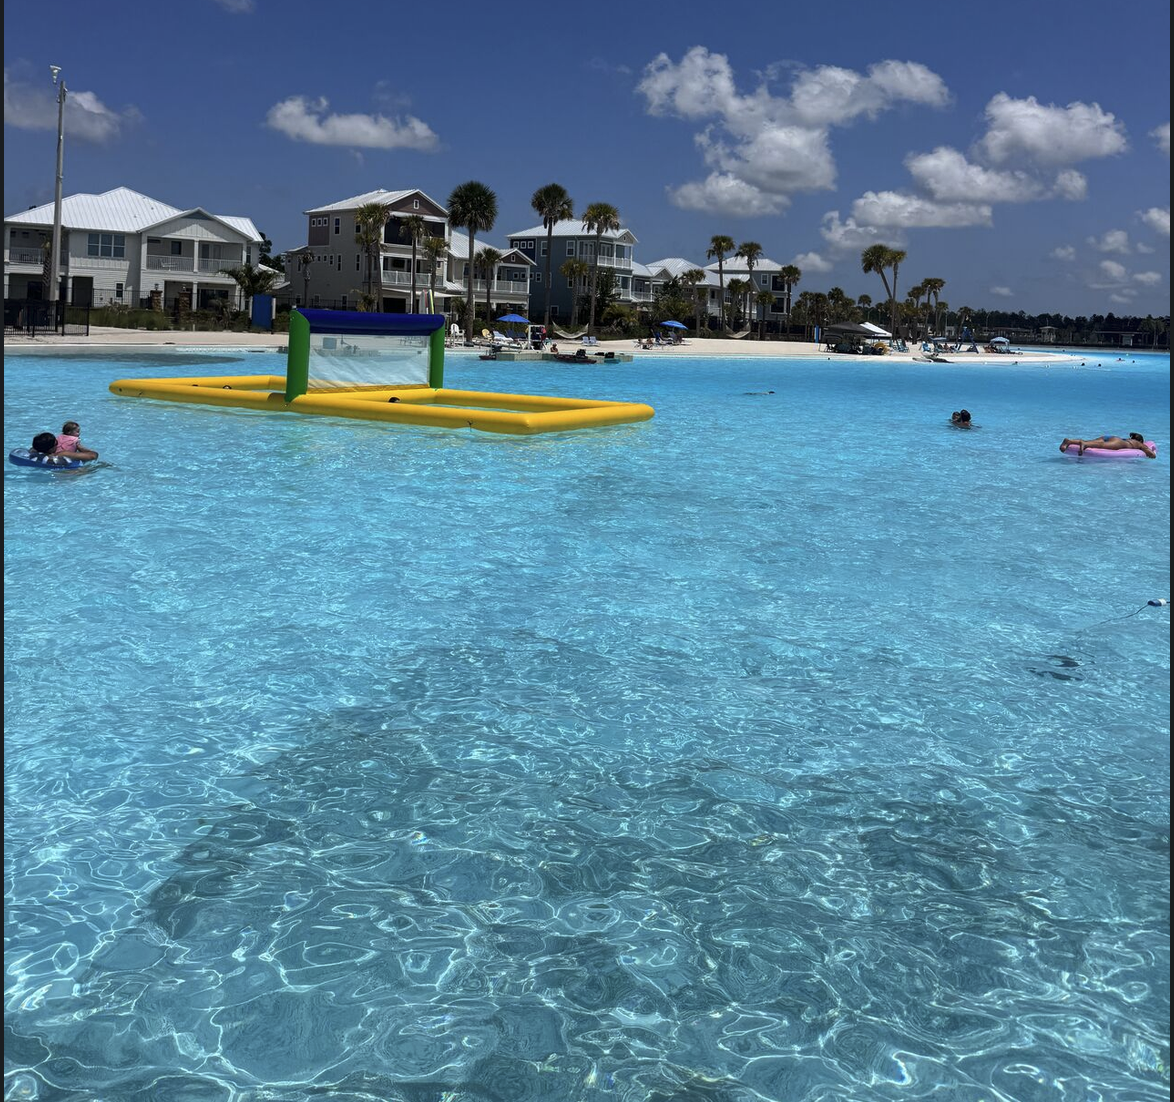
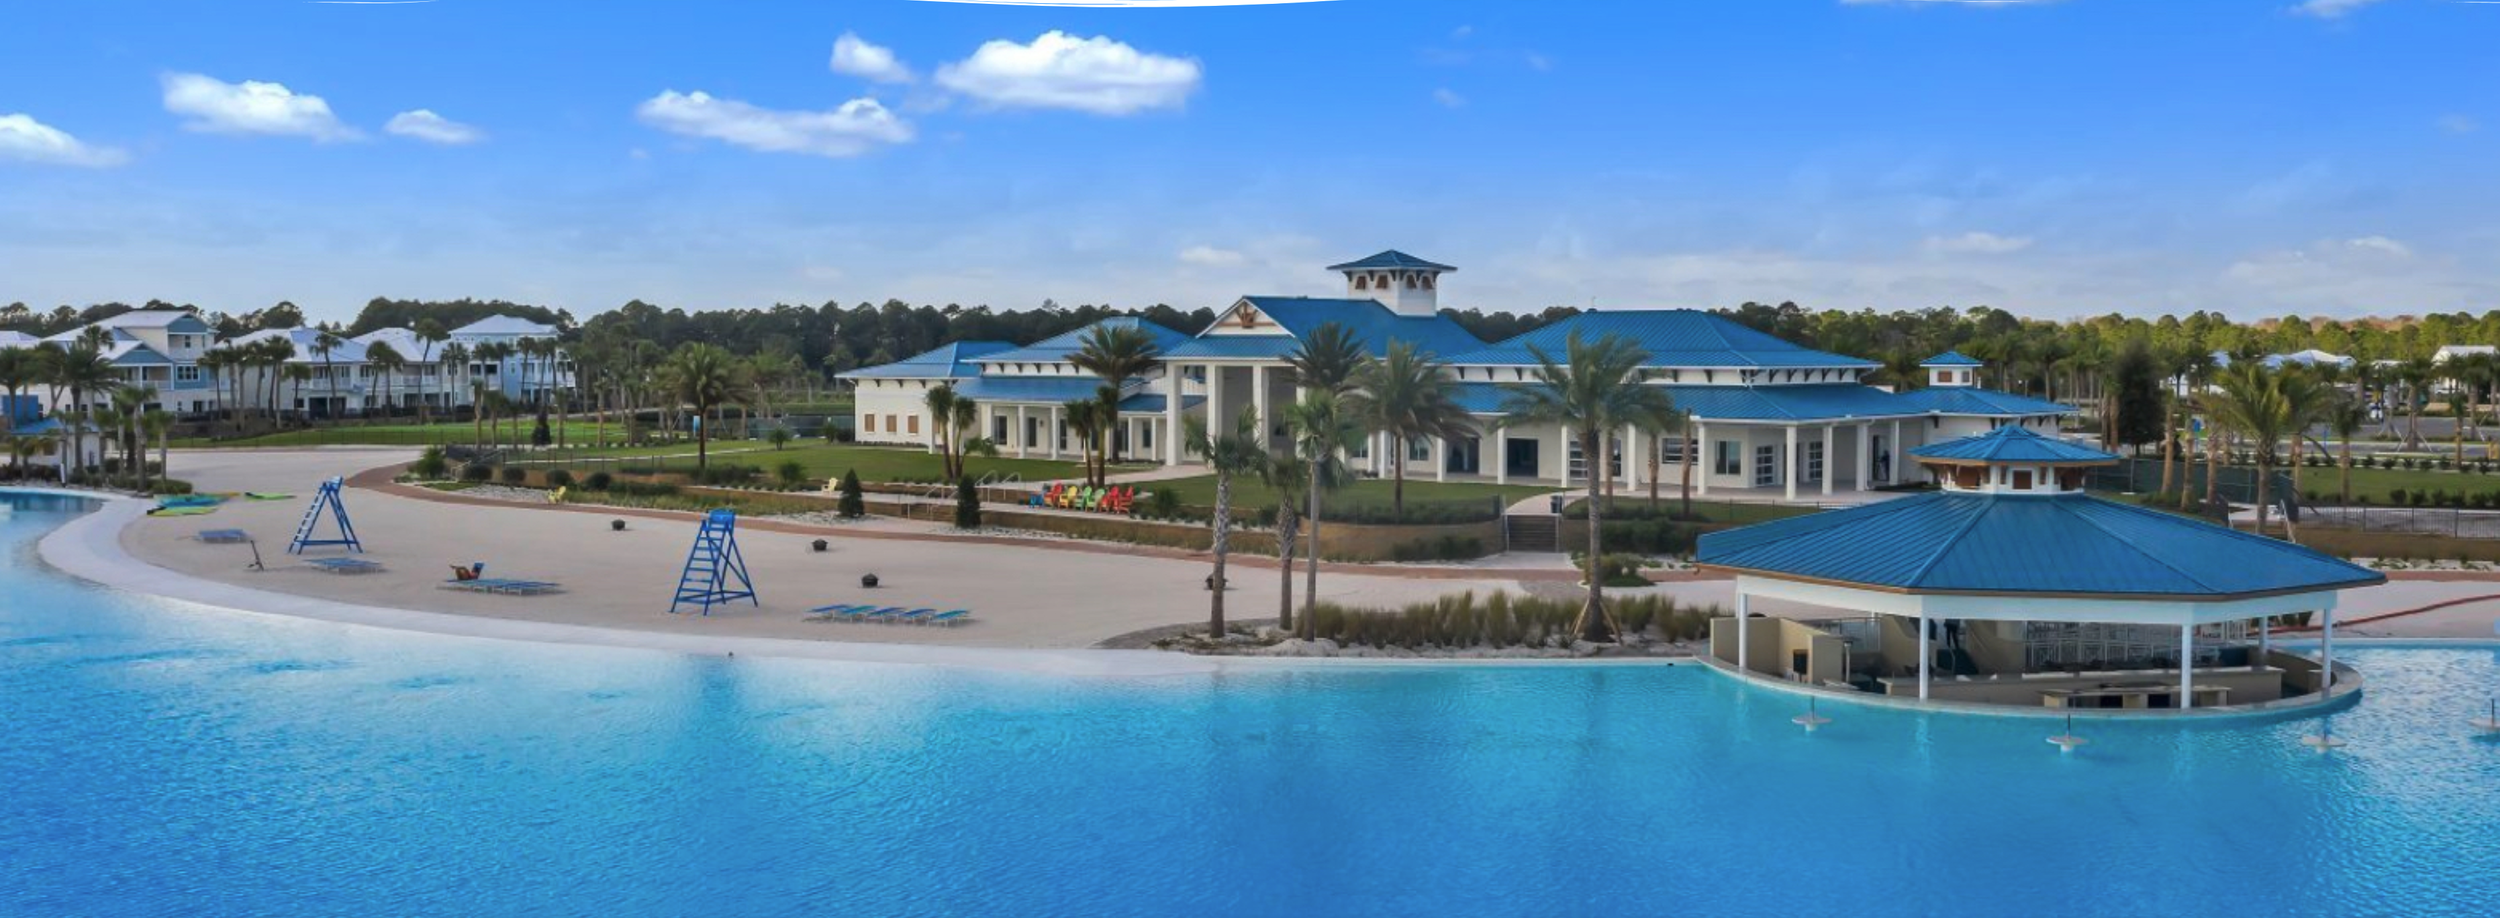
Beachwalk’s crystal-clear lagoon is made for swimming, paddling and relaxing — steps from the home.
The Beachwalk Clubhouse
Dining, fitness, swimming and the swim-up bar are all just a few hundred feet from the house.
An Exceptional Position Within Beachwalk
Atlantica Isles occupies a desirable position along the western side of Beachwalk’s Crystal Lagoon, close to the emerging hotel, dining, and retail district while retaining the privacy of its own gated neighborhood.
HOA-owned property extends toward the southern end of the community. A future boardwalk connection has been contemplated, although its route, access arrangements, and community controls have not been finalized.
Approved Development Plan
County development plan showing the planned hotel, restaurant and cottage area at the south end of the lagoon.
Just A Short Walk Home
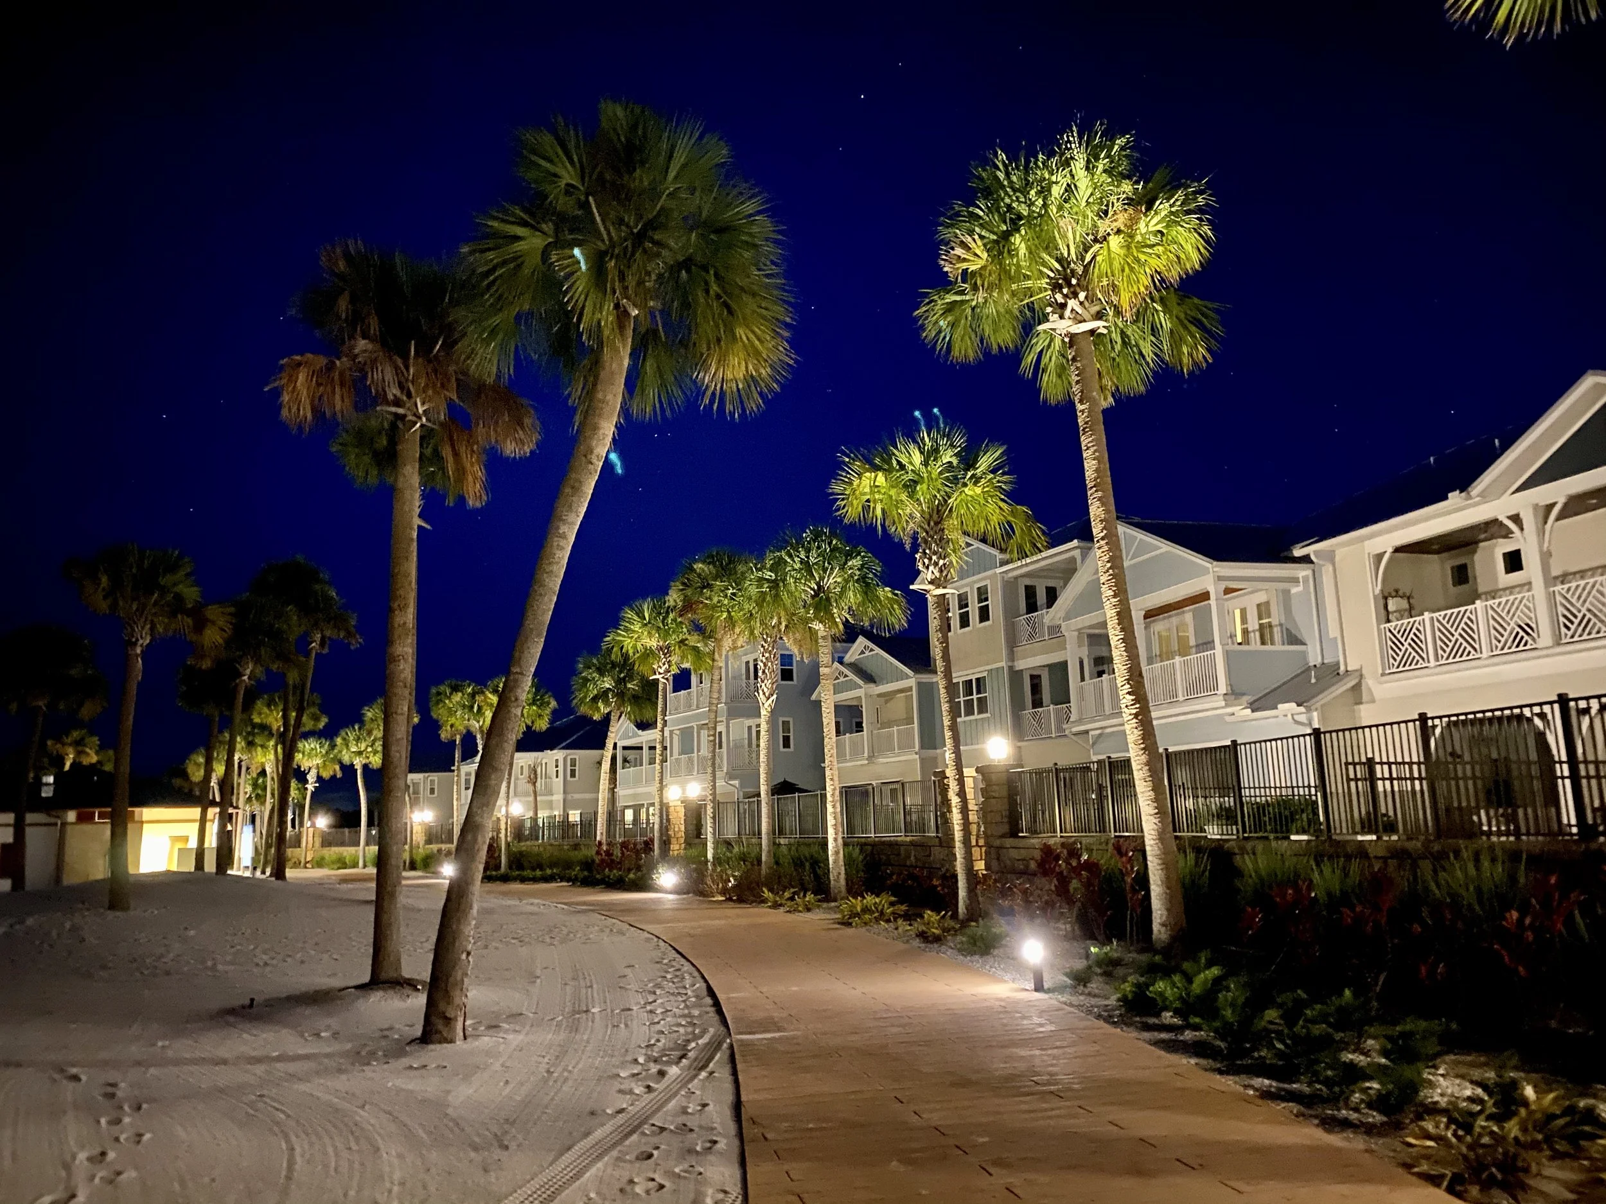
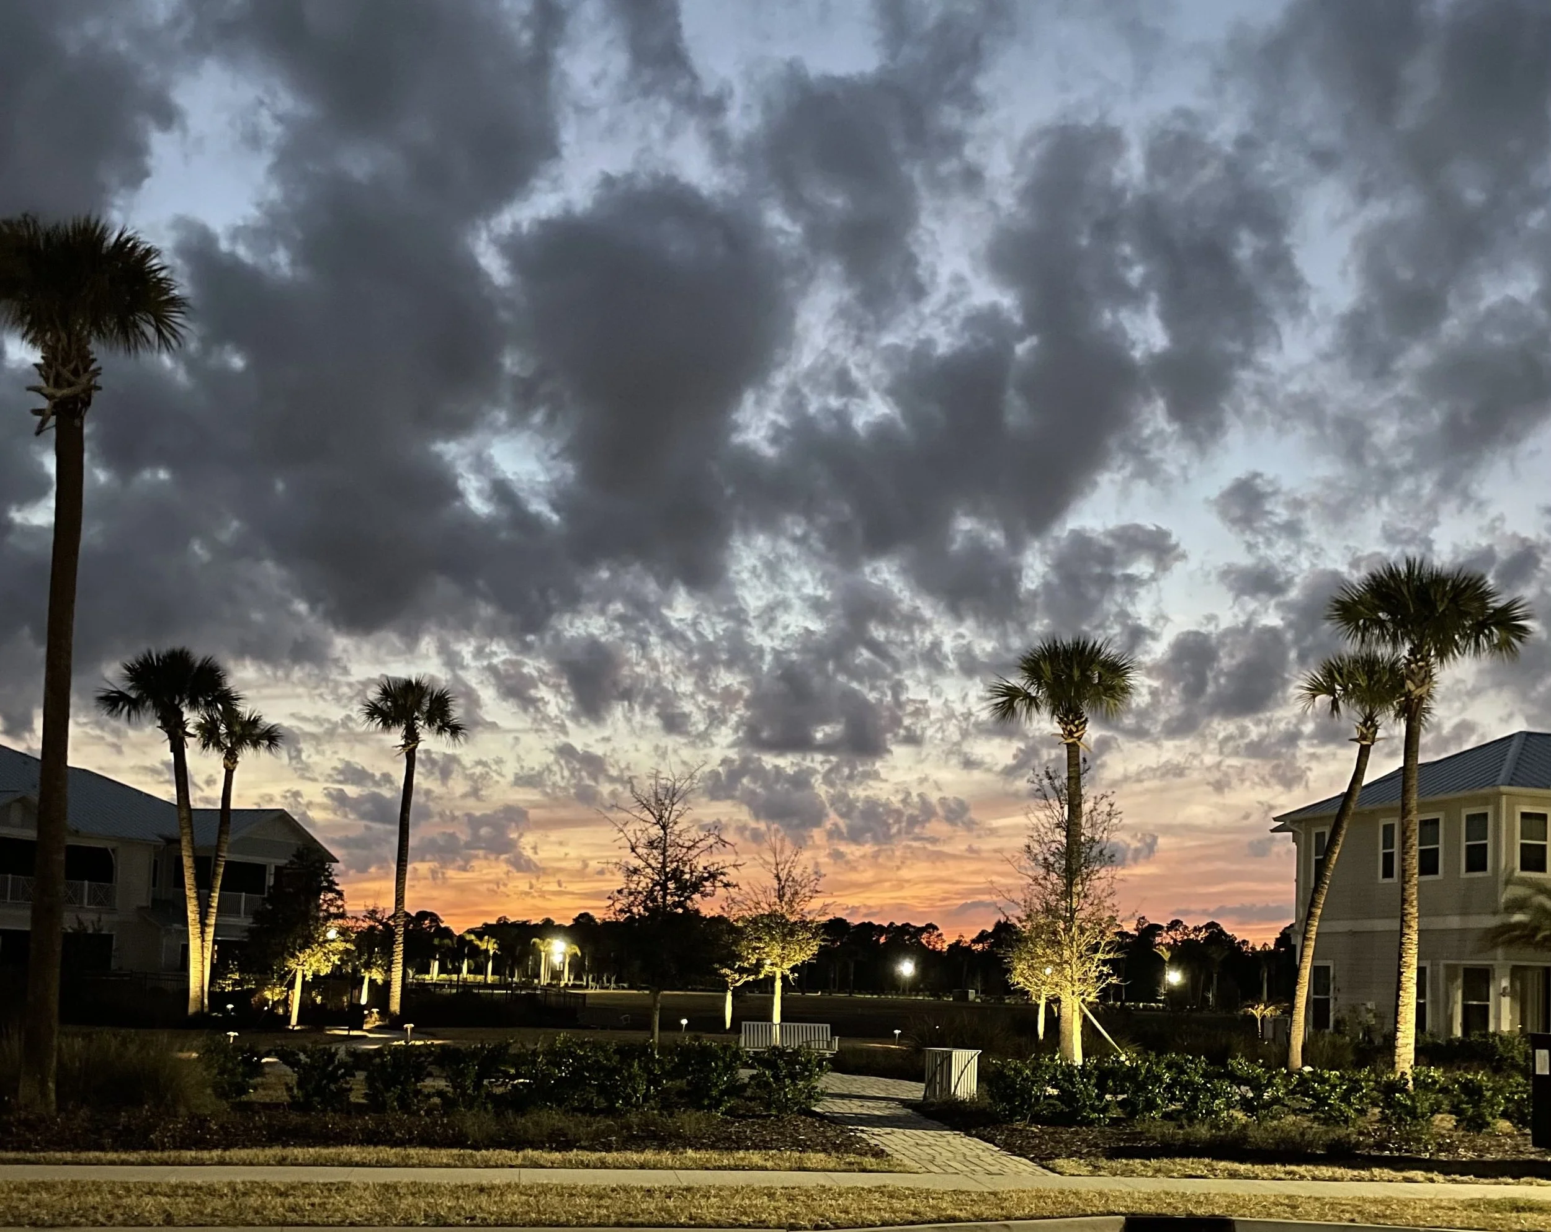
After an evening at the Beachwalk Club, the lagoon-side path leads you back home—one of the pleasures of having the heart of Beachwalk so close.
Across the Street
Directly across from the home, a landscaped pocket park with benches overlooks a pond and fountain. It creates an open, peaceful outlook at the front of the house—and a beautiful place to watch the sunset.
The park also provides a natural gathering place for Atlantica Isles neighbors.
Designed for the Way You Actually Live
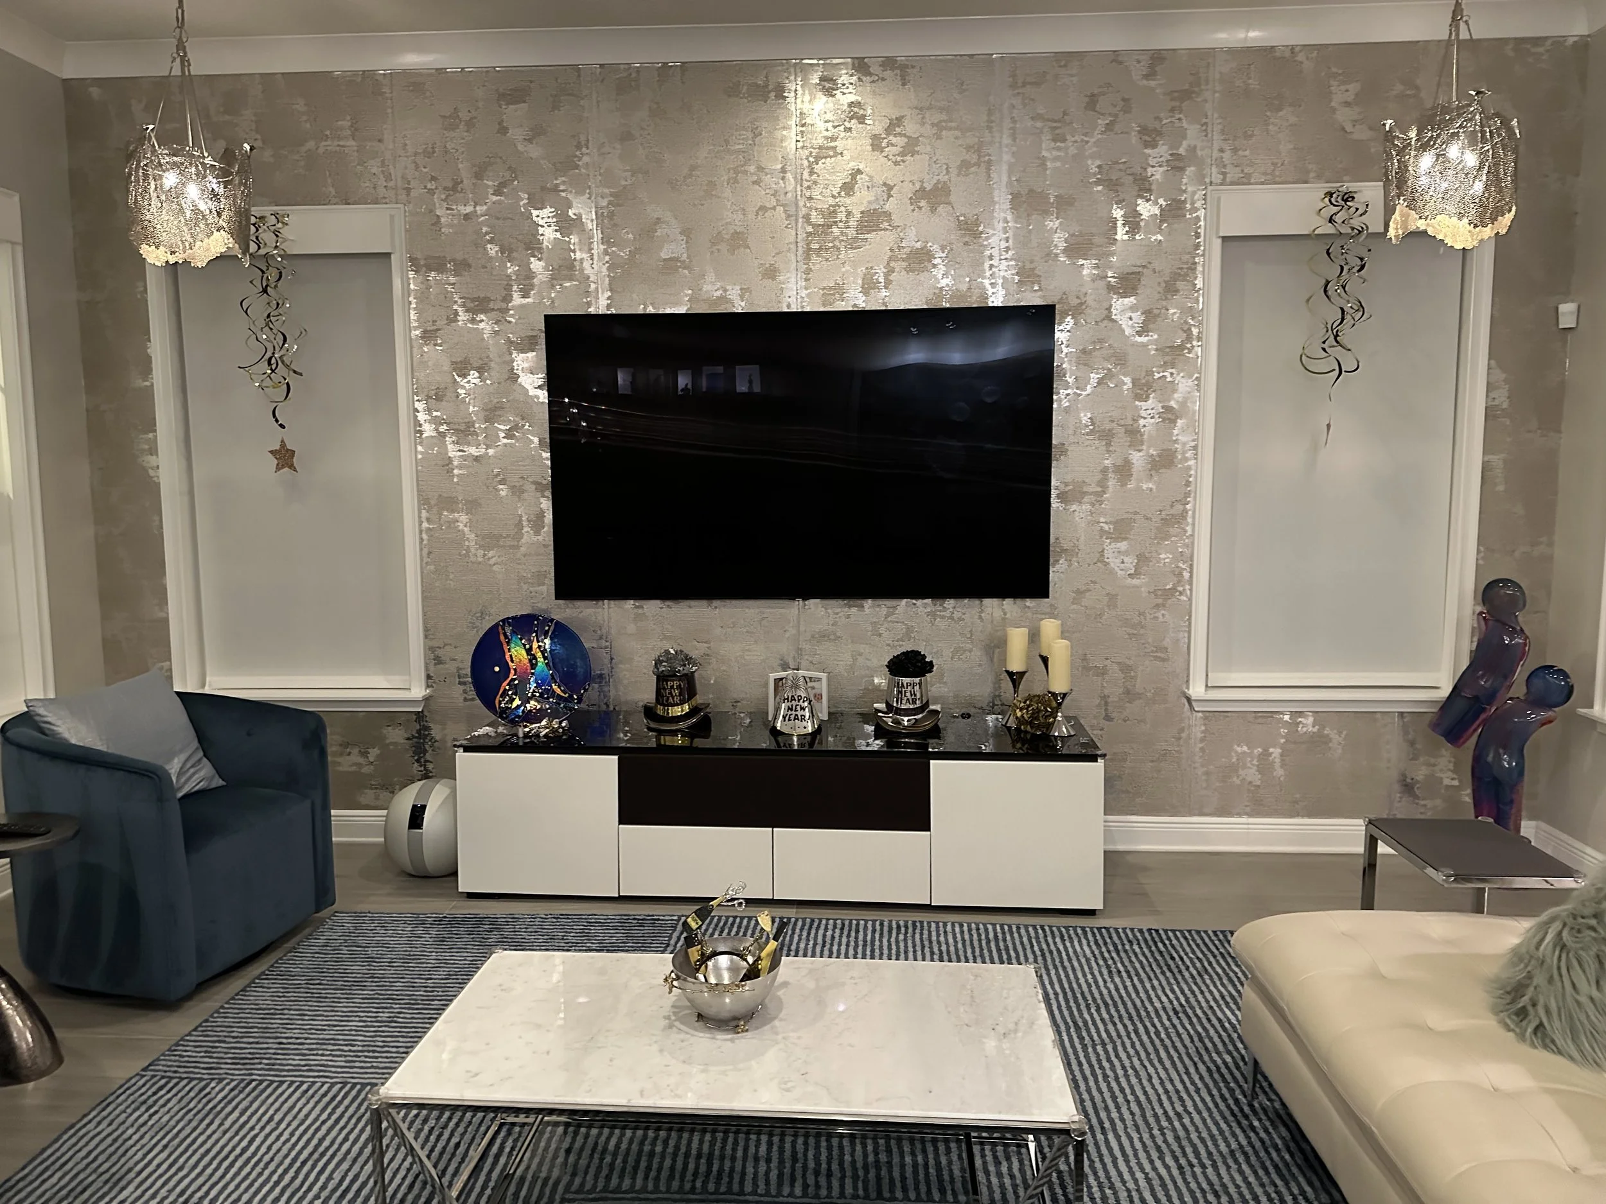
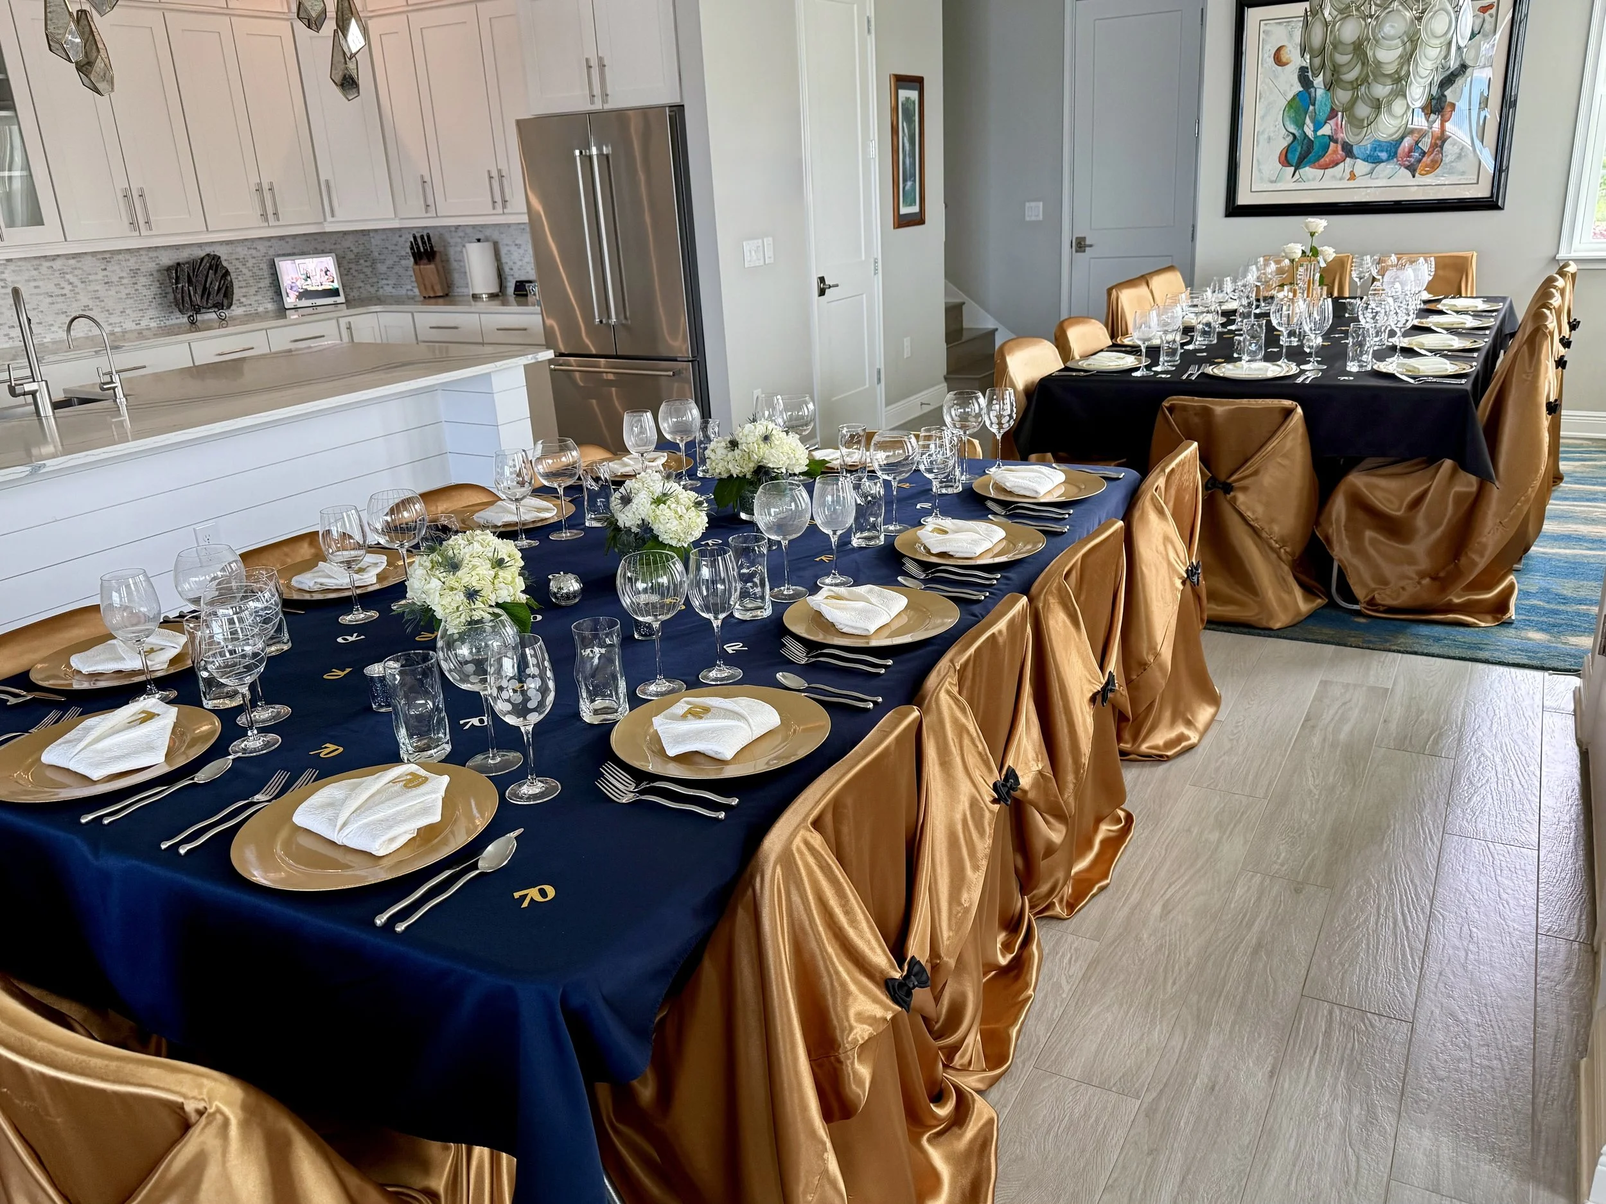
The open kitchen, great room and custom beverage center come together in one bright, comfortable space—equally suited to everyday living or entertaining. A custom media wall and six Bowers & Wilkins in-ceiling speakers anchor the main living area, with two additional outdoor speakers extending the audio to the lanai.
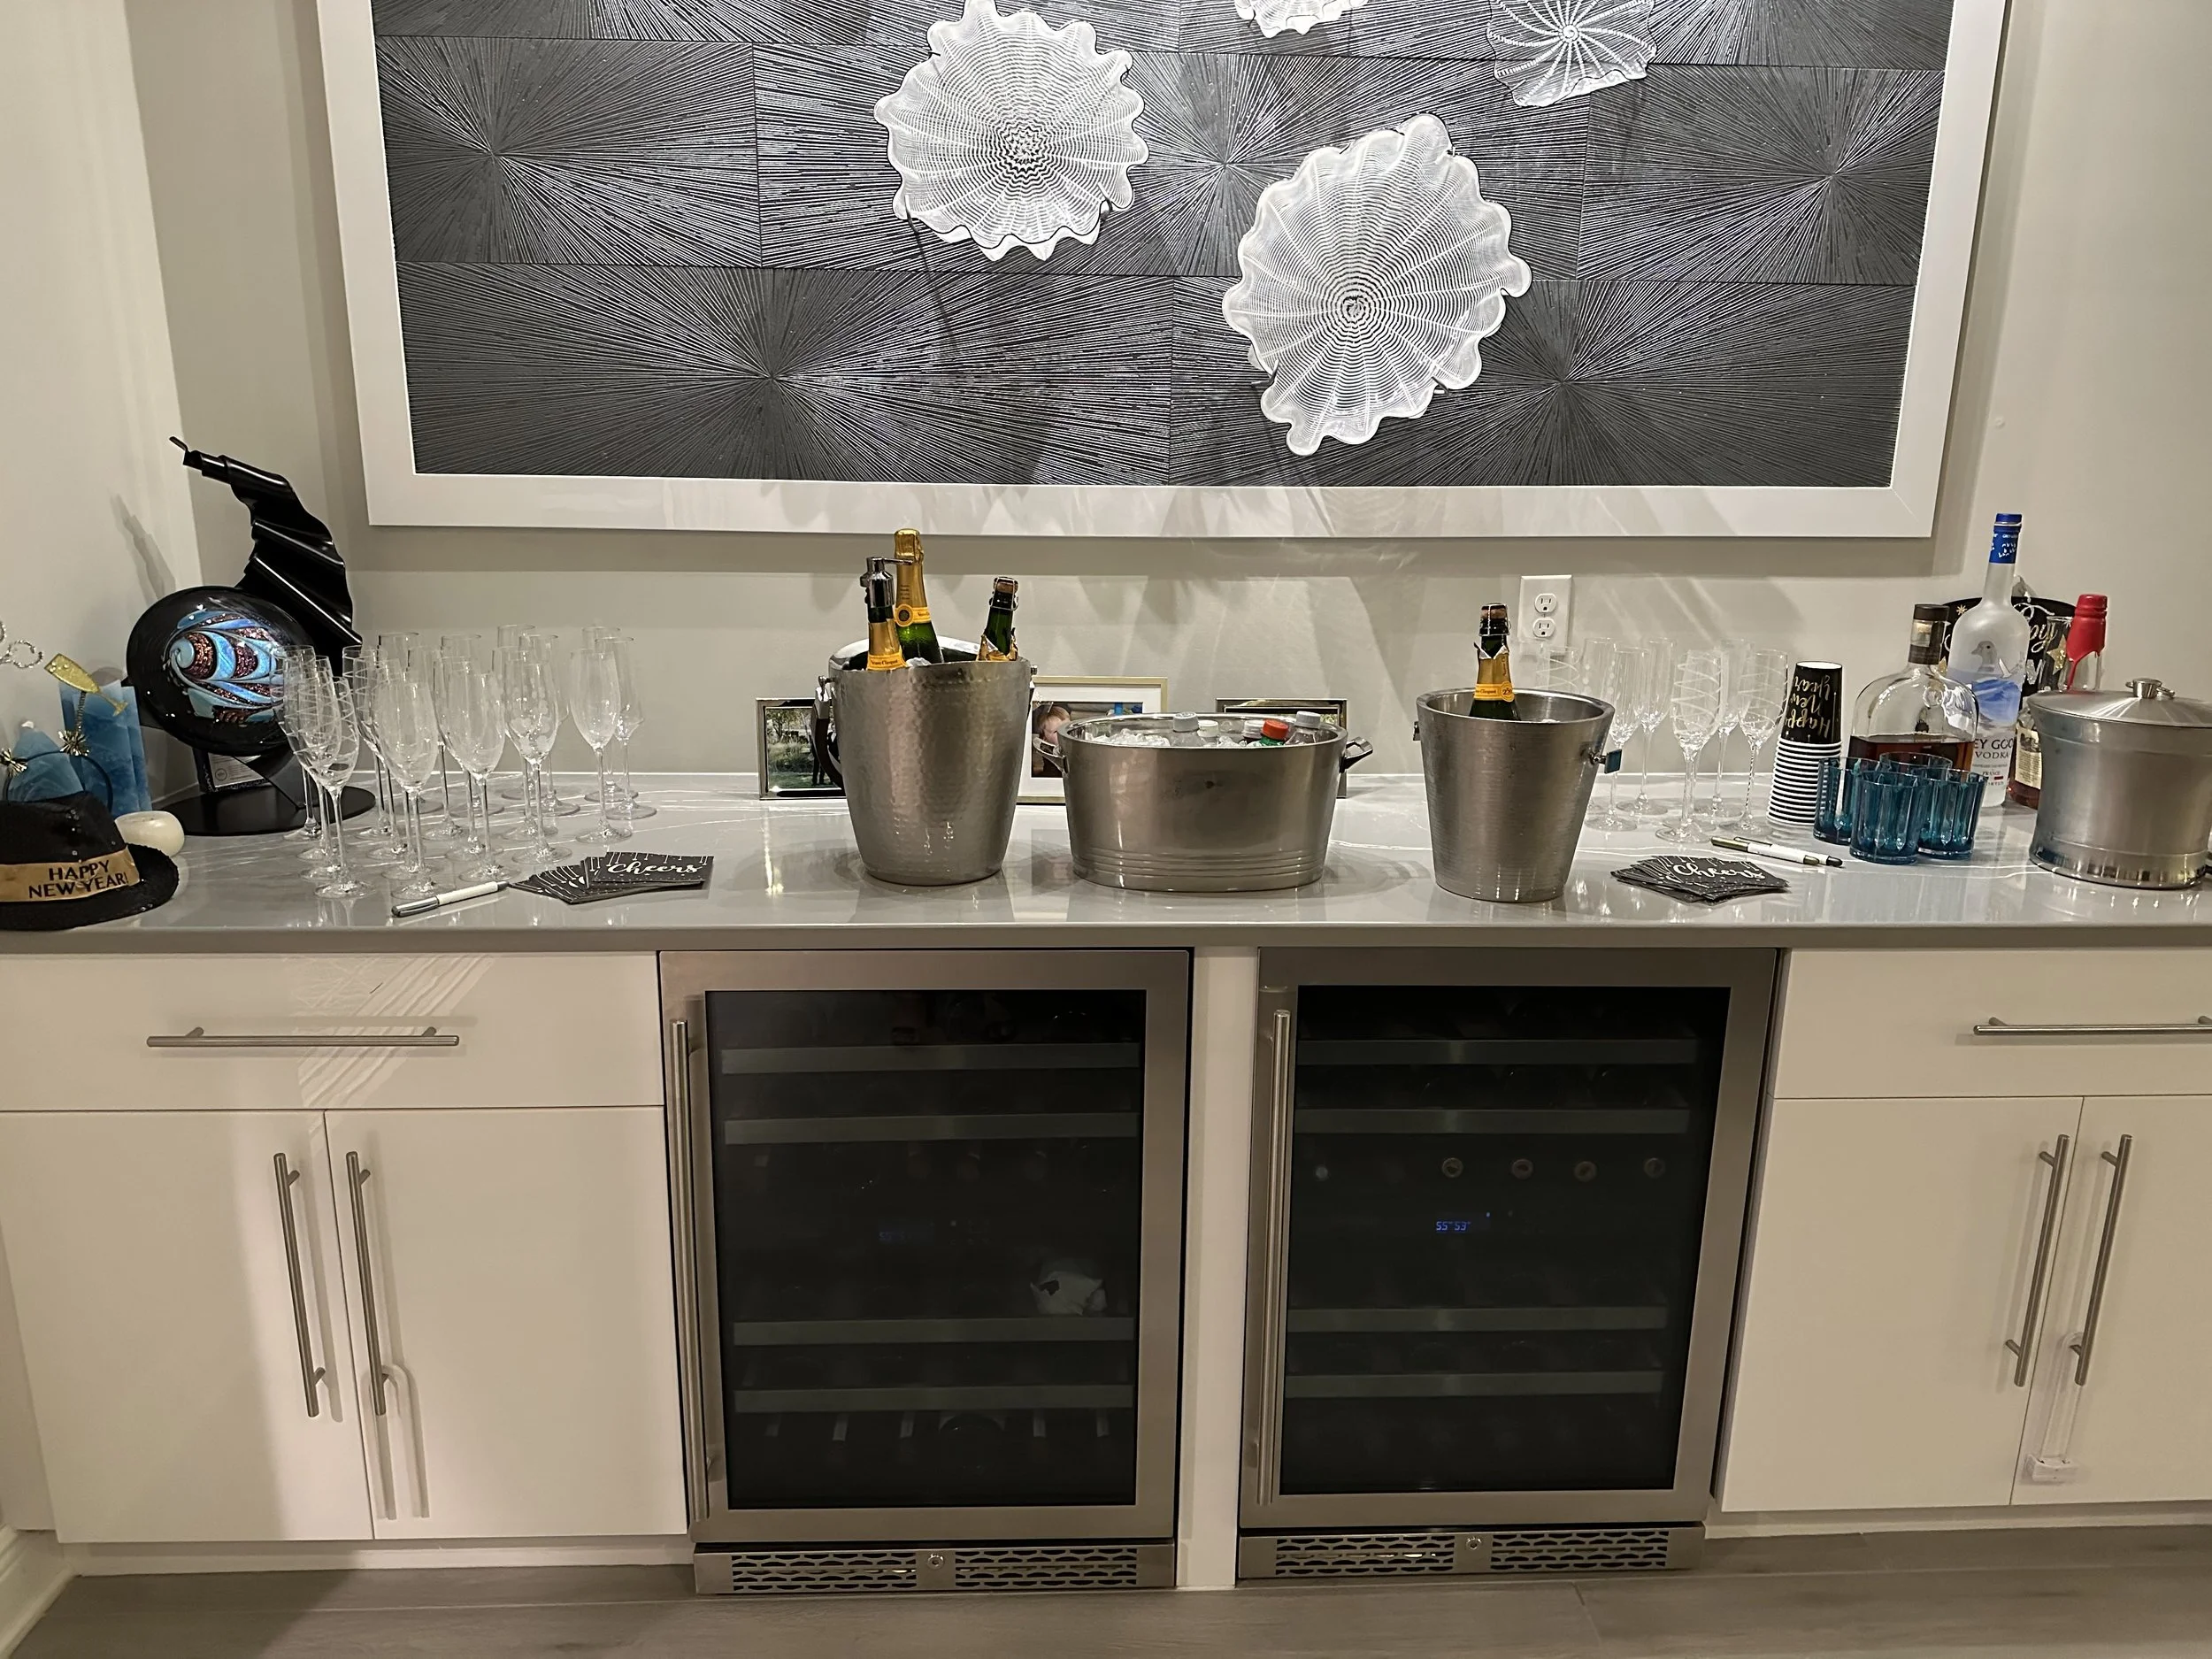
A Custom-Designed Built-in-Bar
Designed specifically for the space, the bar features custom cabinetry, dual “library quiet” wine coolers and a dedicated art spotlight. Its gray-and-white countertop subtly echoes the adjoining kitchen palette.
Anderson Tuftex Engineered Hardwood Upstairs
Anderson Tuftex engineered hardwood flooring extends through the second-floor bedrooms and hallways, creating a warm, cohesive look throughout the level.
A Kitchen Designed Into the Home
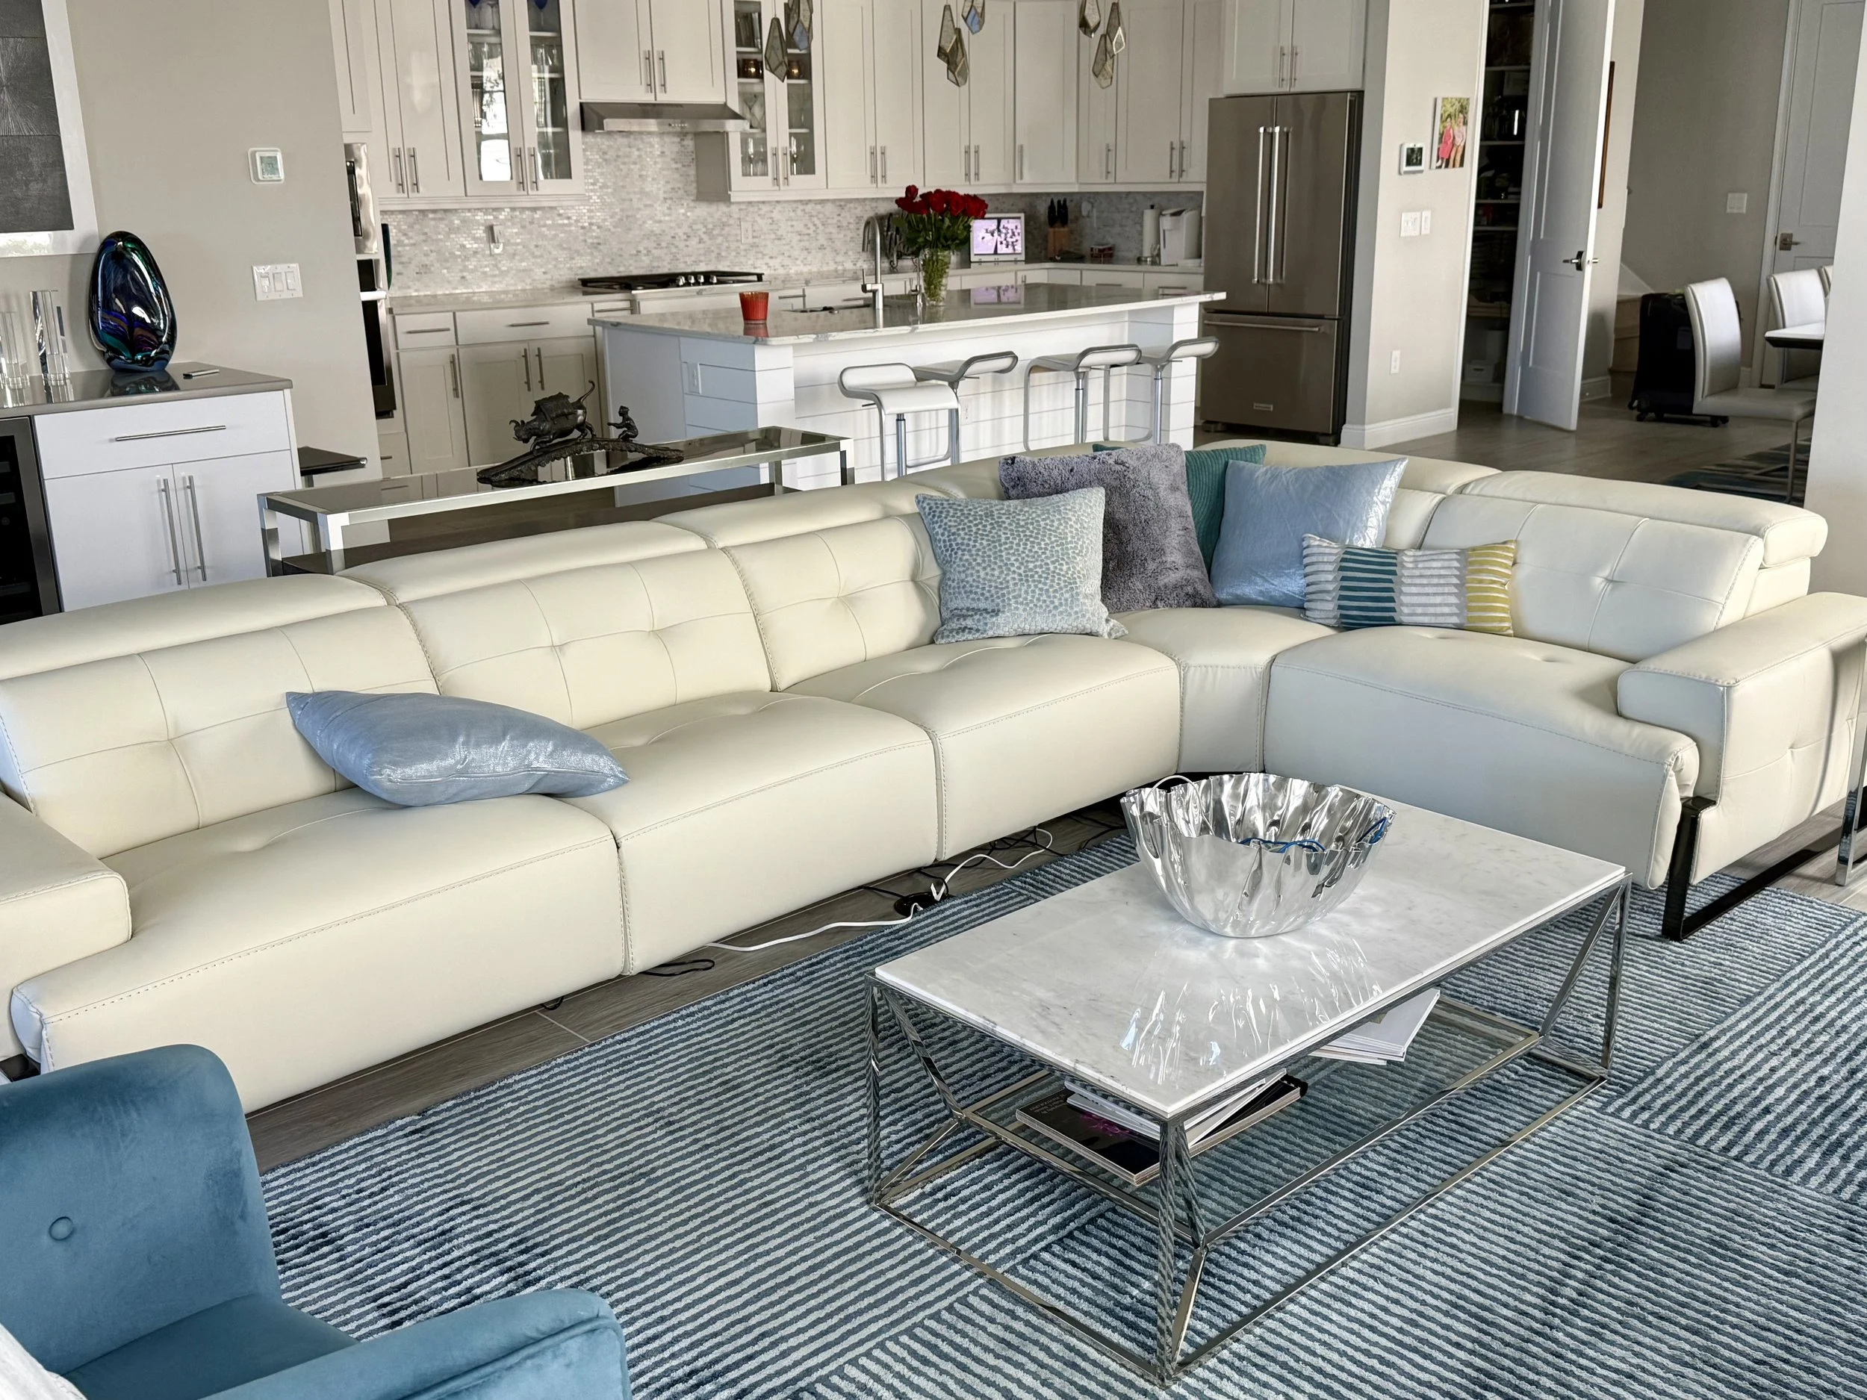
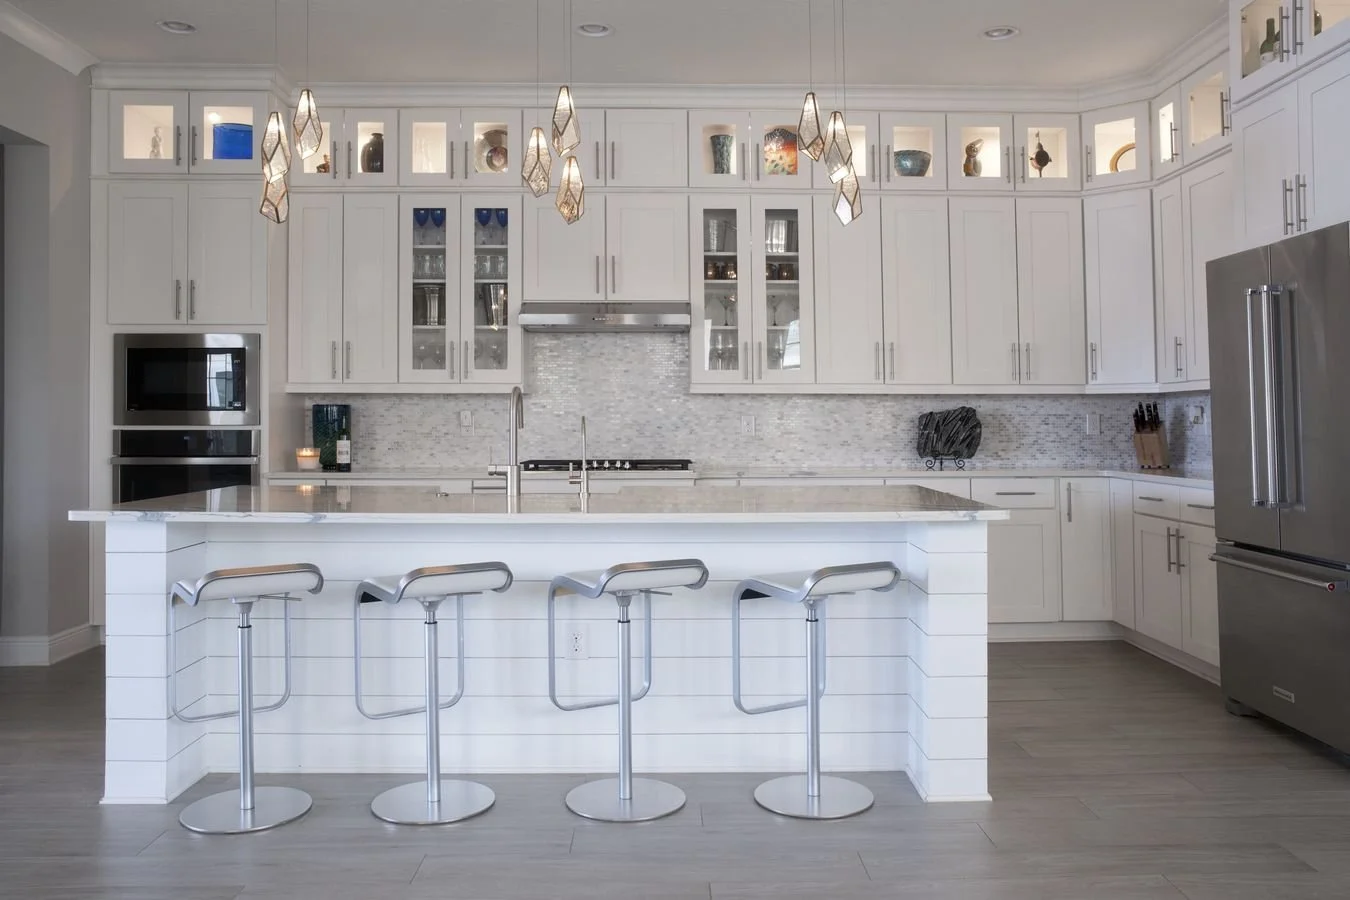
The kitchen combines extensive custom cabinetry, generous work surfaces, a tiled backsplash and a large four-seat island in a bright, open setting designed to flow naturally into the living area.
An added upper row of illuminated display cabinetry takes the cabinetry all the way to the ceiling, giving the kitchen a more finished, custom architectural appearance.
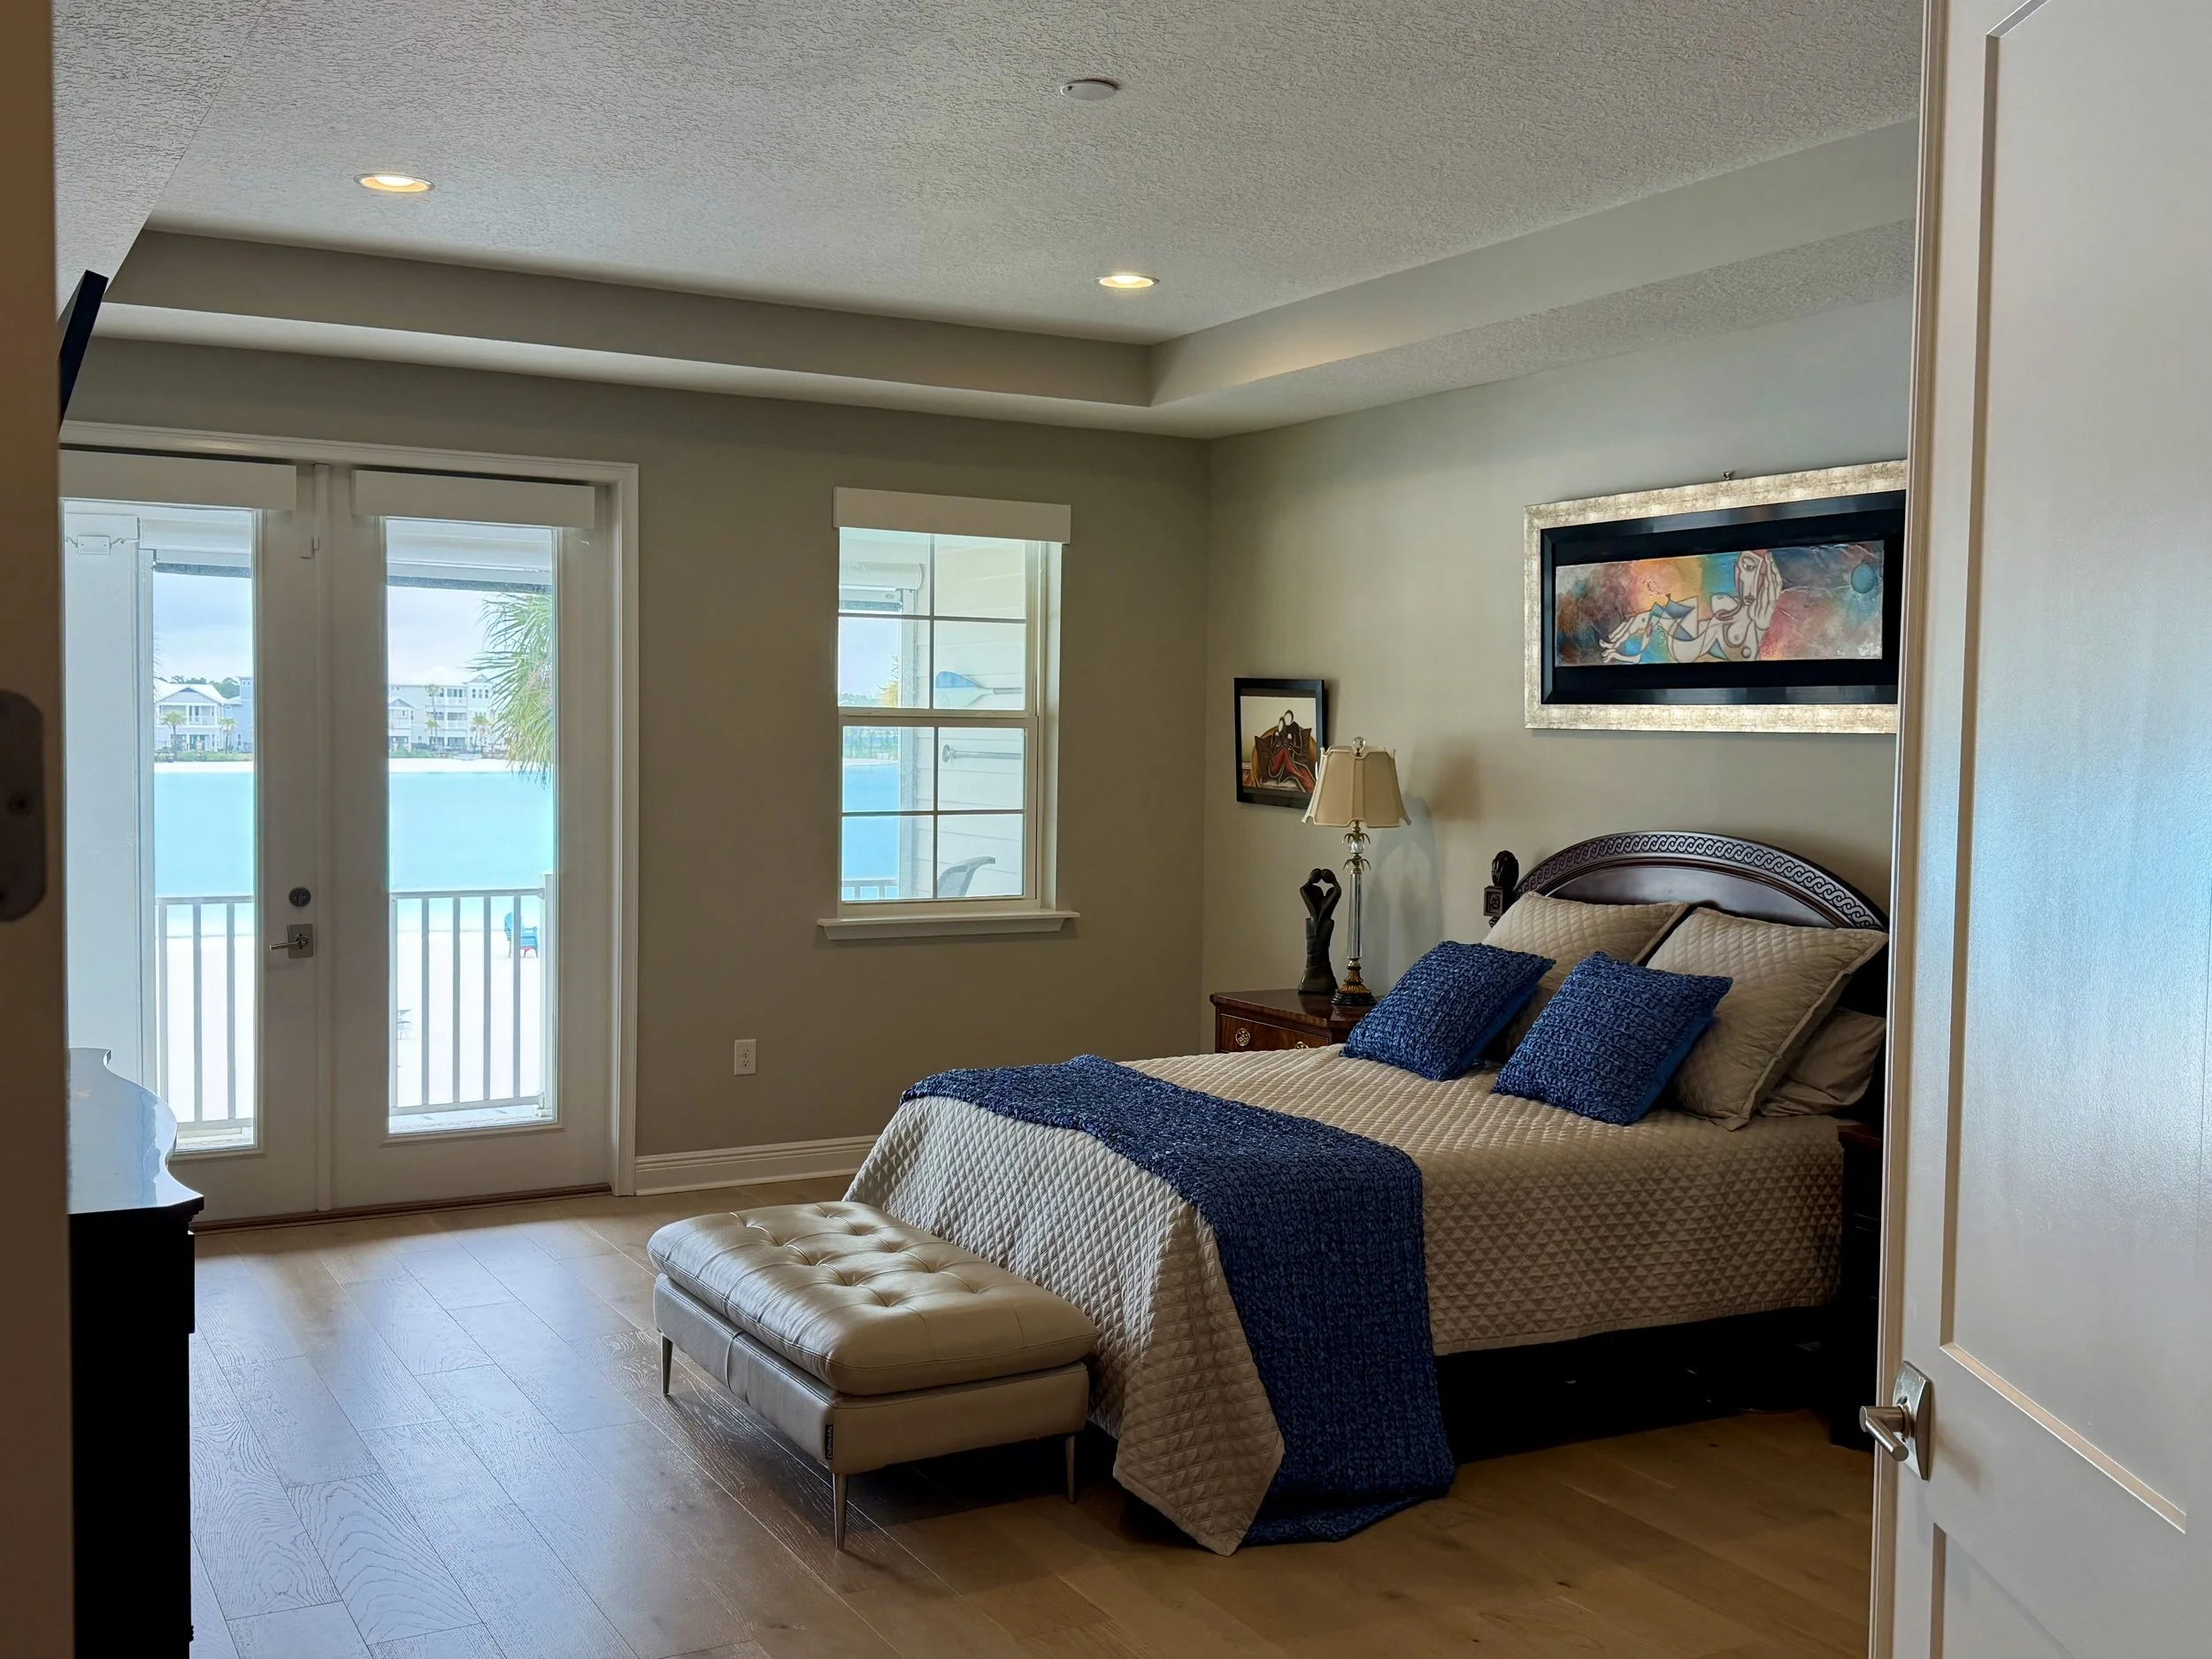
The primary suite offers generous proportions, abundant natural light and direct lagoon views.
Custom closet systems add practical storage, while the upgraded primary bath features Kohler fixtures and an oversized walk-in shower with both rain and standard shower heads.
A Private Primary Retreat
A Garage Designed for More Than Parking
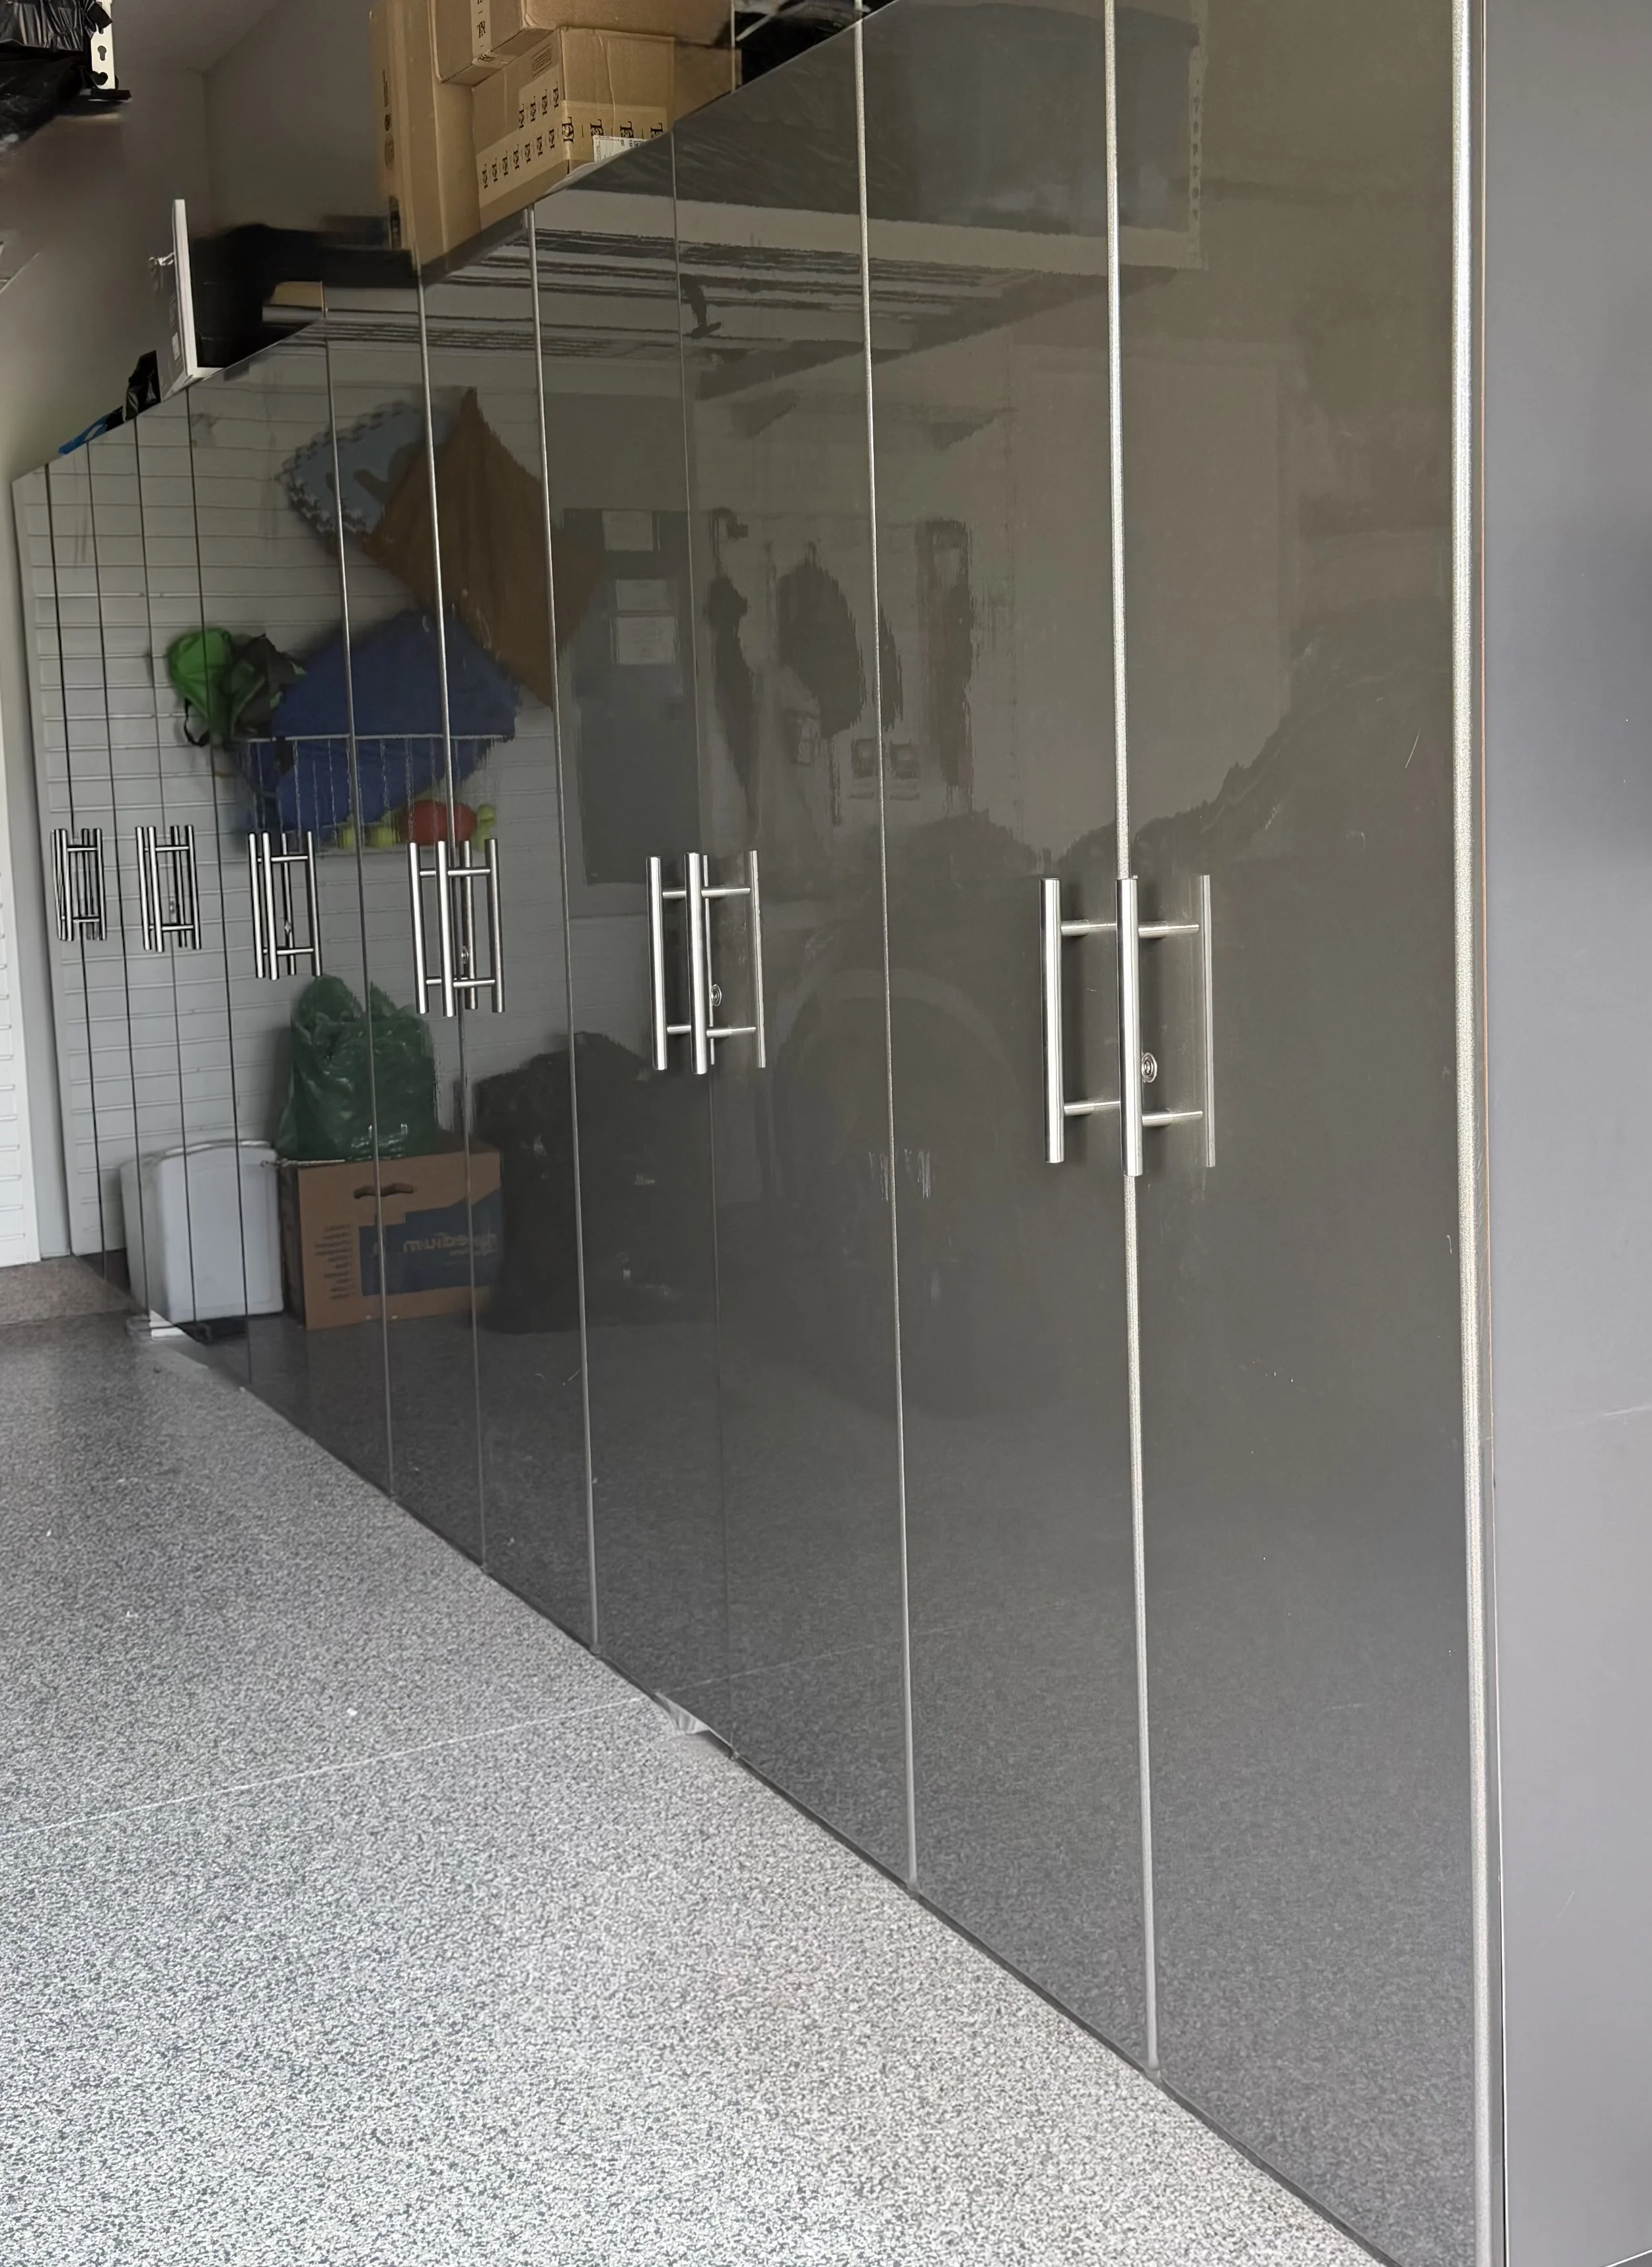
The climate-controlled garage adds valuable storage and workspace with a GarageTek built-in cabinetry system, epoxy flooring and overhead shelving.
A MrCool mini-split provides heating and air conditioning, making the space comfortable and usable year-round.
A Second-Floor View Worth Waking Up To
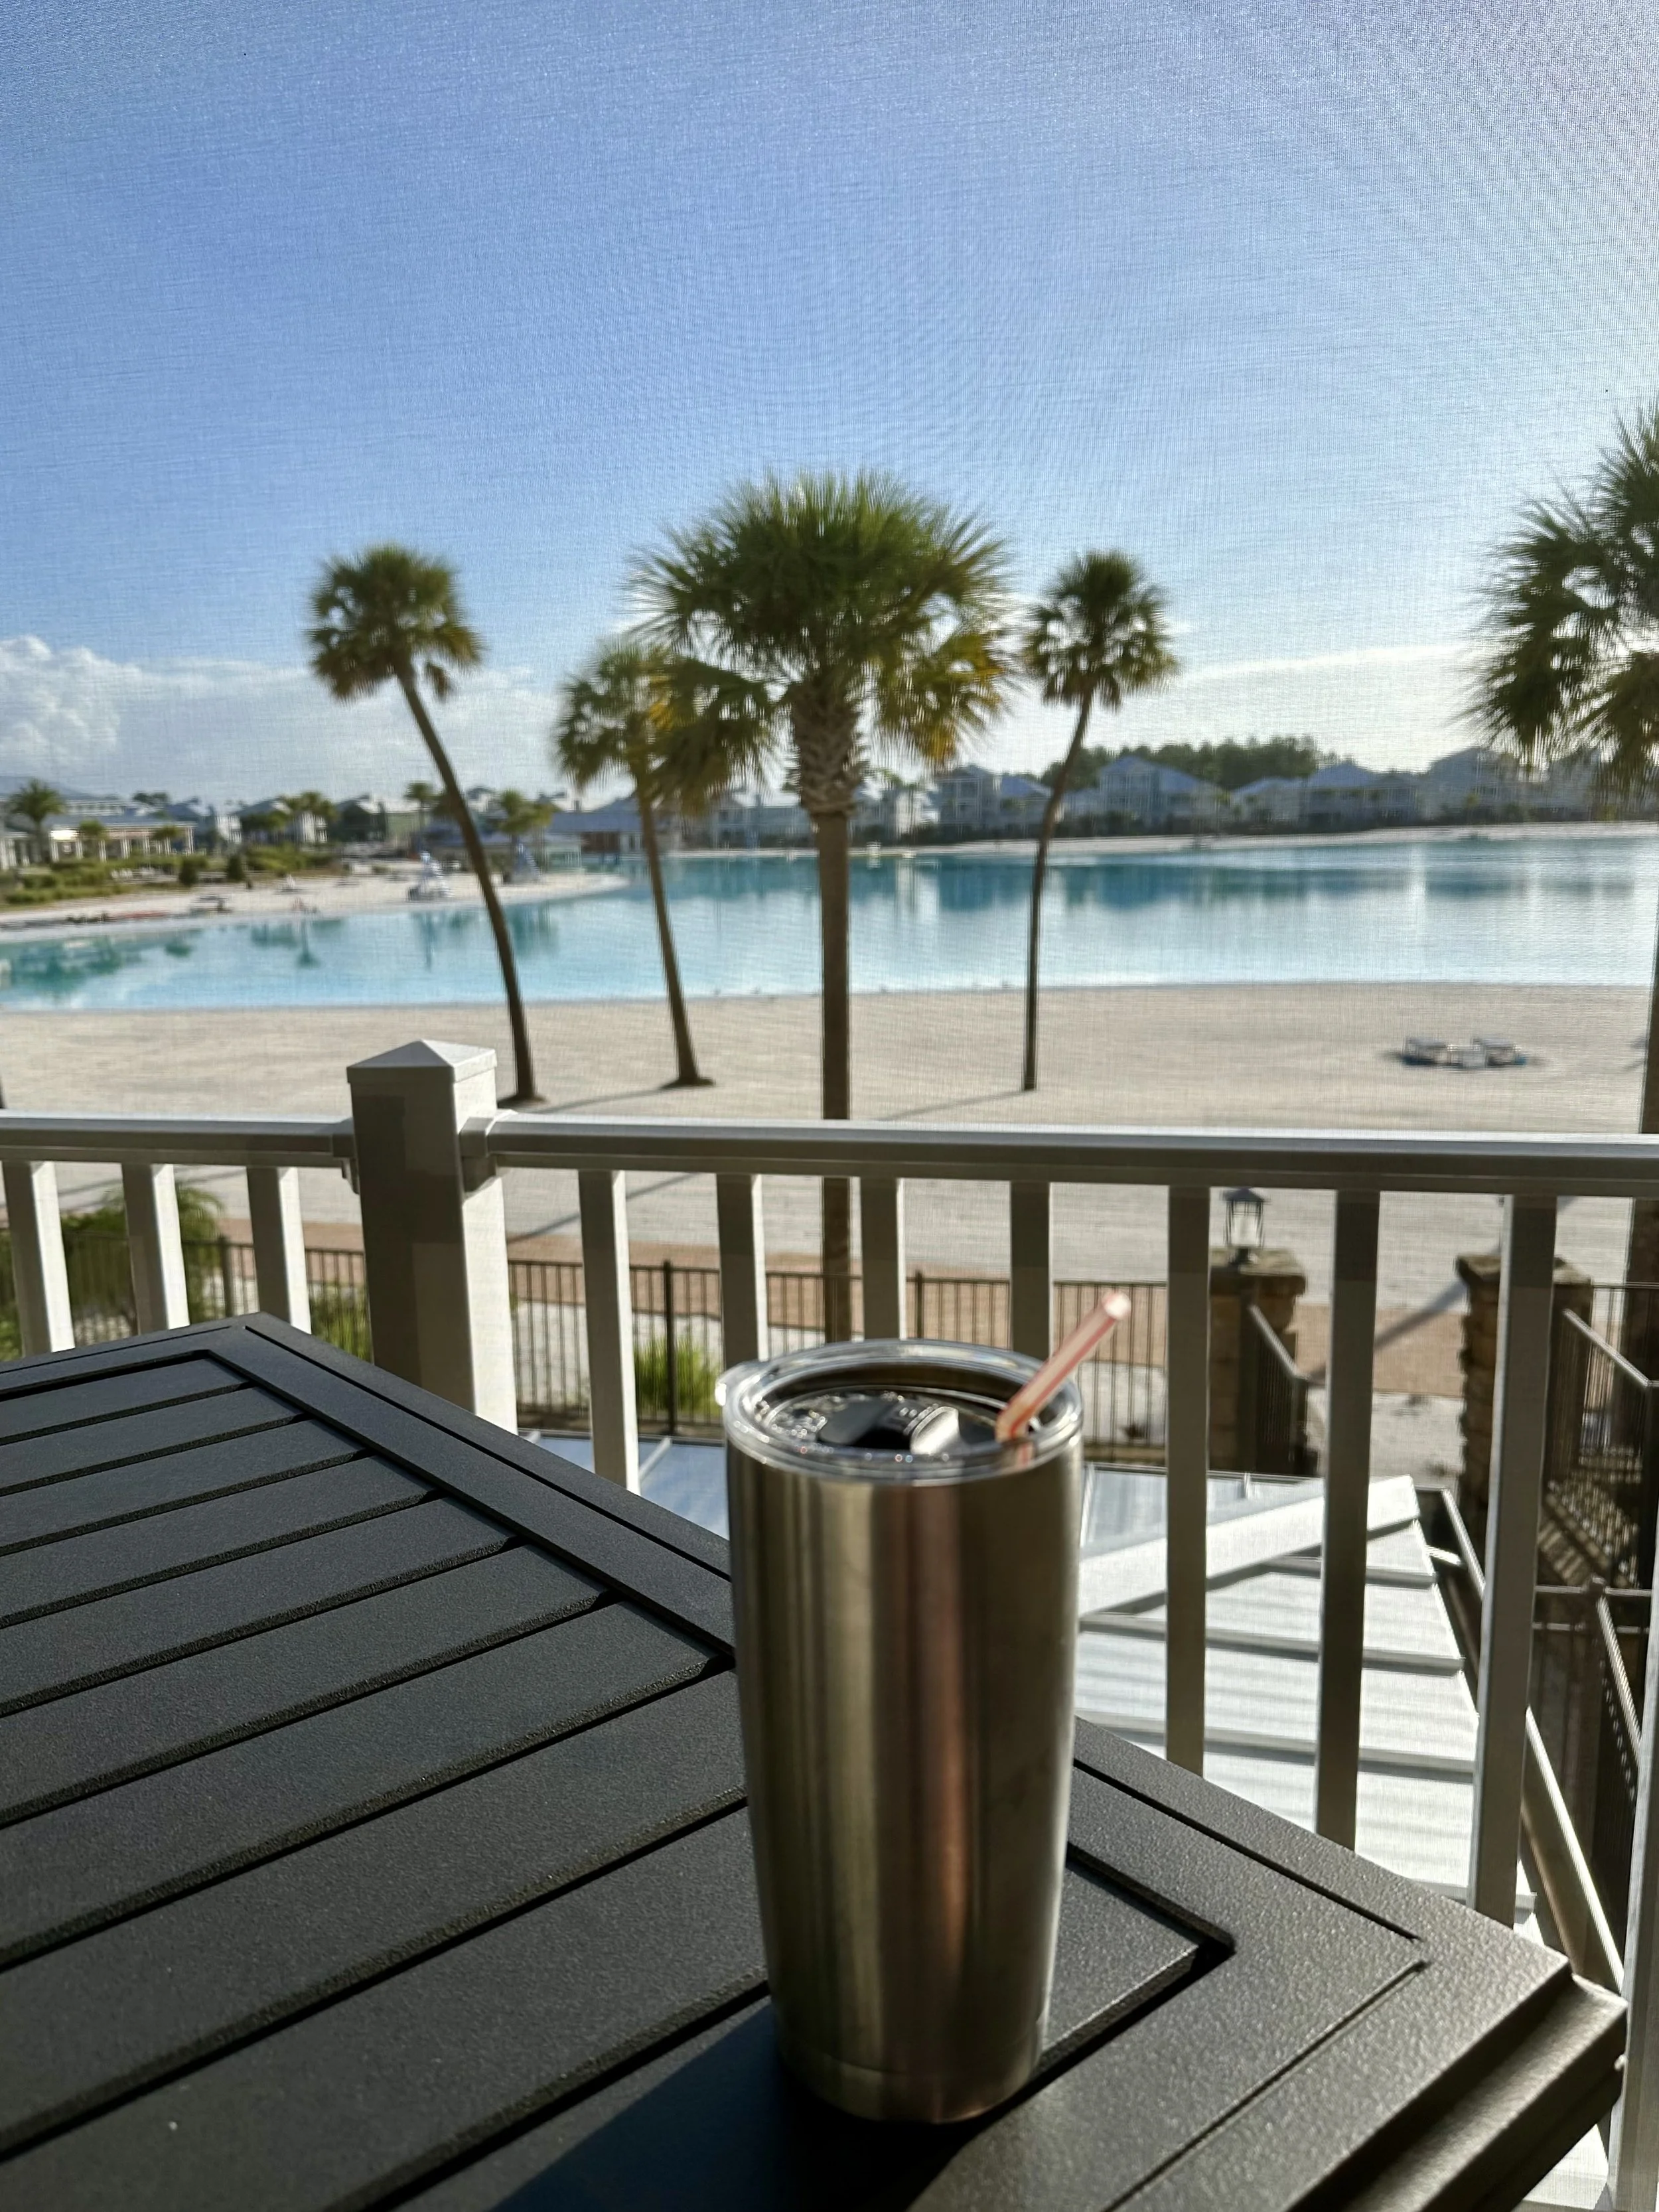
The second-floor lagoon-side lanai offers elevated views across Beachwalk’s Crystal Lagoon, with motorized retractable insect screens and a custom wood herringbone ceiling.
It’s a quiet spot for morning coffee, sunset views and enjoying the lagoon from above.
Thoughtful Upgrades Throughout
Beyond the home's major living spaces, a series of carefully chosen features and enhancements add comfort, organization and convenience throughout the residence.
Primary Bath
Upgraded Kohler fixtures and an oversized walk-in shower with both rain and standard shower heads.
Professionally designed closet systems in the primary bedroom and both additional bedrooms, along with a custom organization system in the first-floor pantry.
Custom Storage
Upgraded Second-Floor Flooring
Anderson Tuftex engineered hardwood throughout the second-floor bedrooms and hallways.
Laundry
High-end Whirlpool washer and dryer, both set on matching storage pedestals.
Custom lighting and added dimmer controls throughout the home, along with two smart thermostats. Cat 6 structured wiring provides wired connectivity throughout the home.
Lighting & Technology
Water & Efficiency
A tankless water heater, whole-house water softener and reverse-osmosis drinking-water system at the kitchen sink.
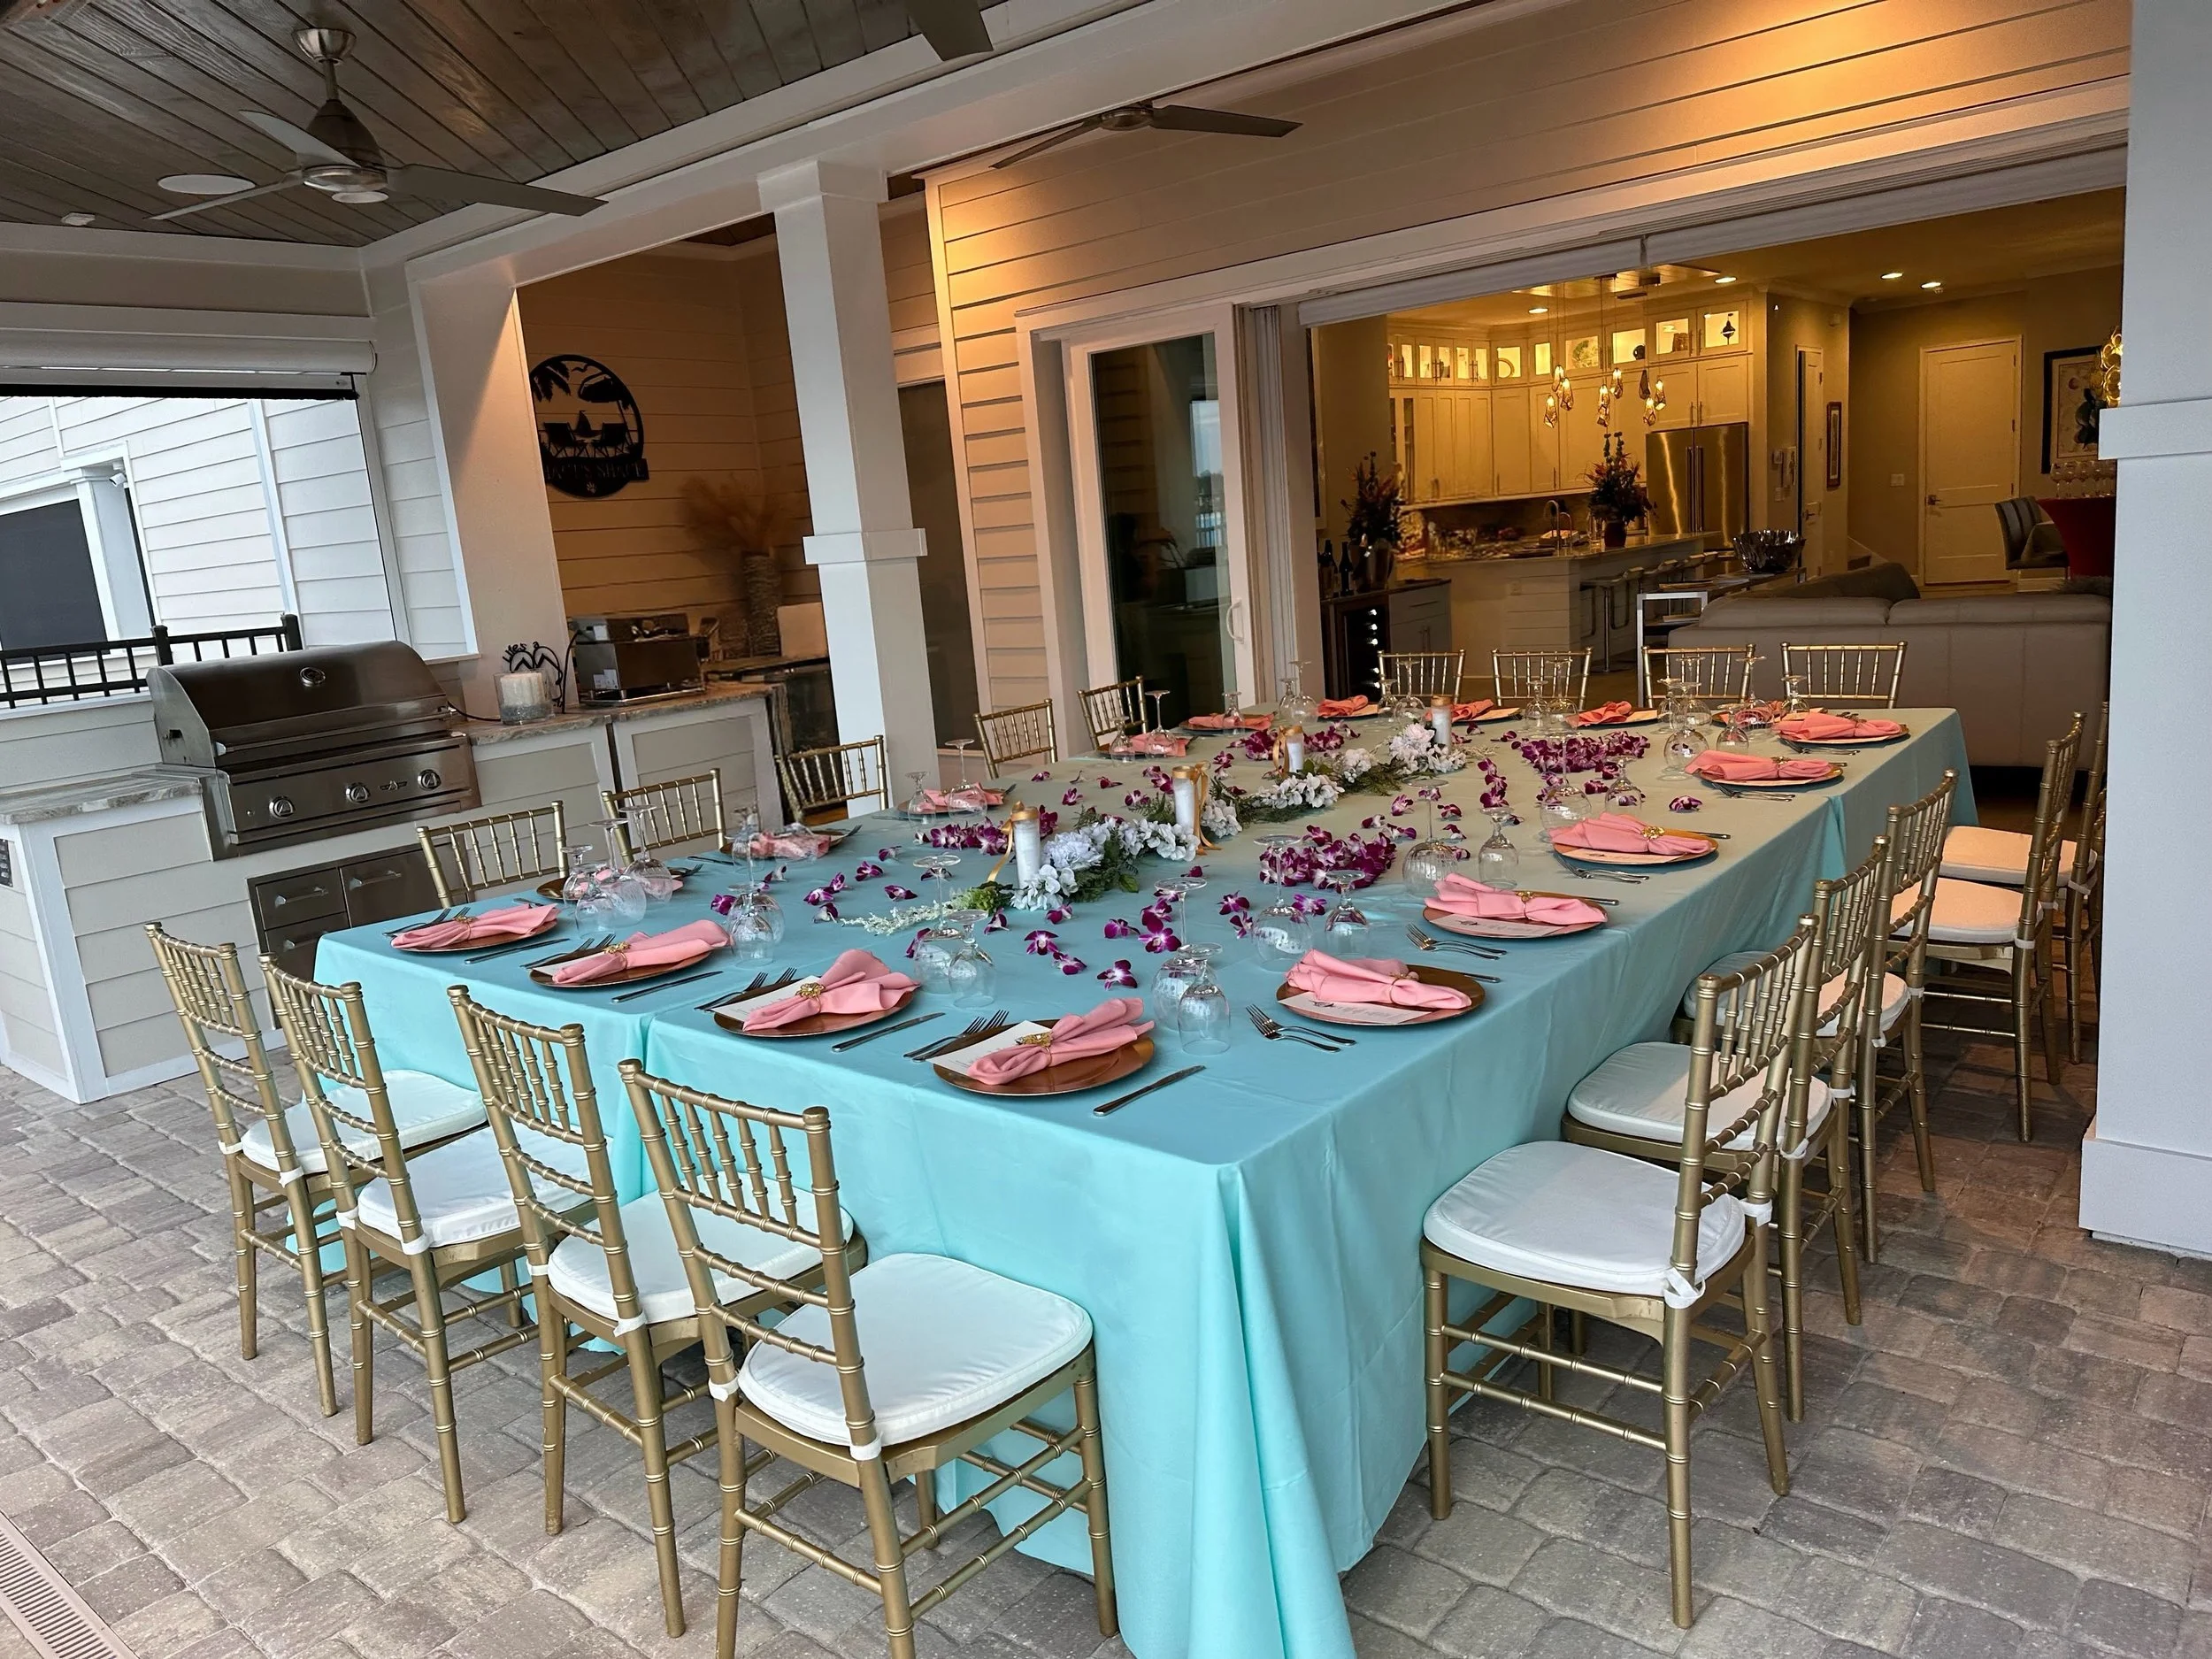
Matching custom herringbone wood ceilings on both lagoon-facing lanais.